


24944 State Route Ww, Sainte Genevieve, MO, 63670
About This Home
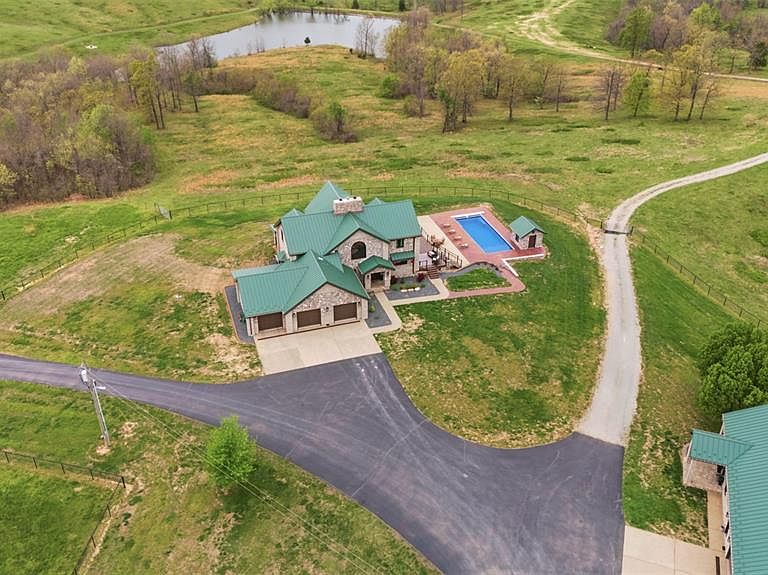
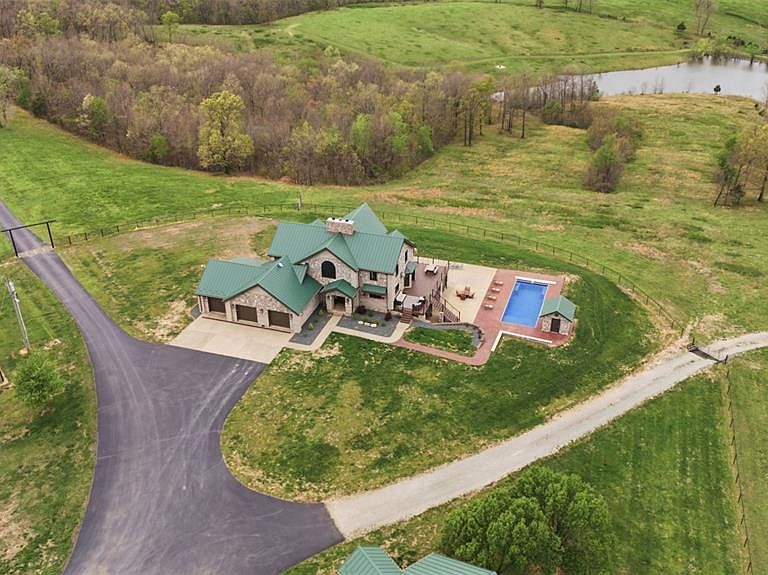
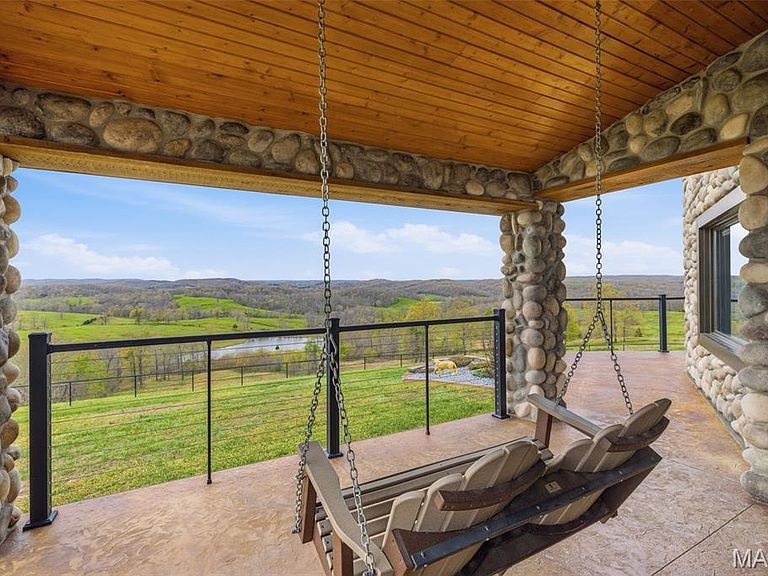
Discover an extraordinary opportunity in Southeast Missouri: a breathtaking almost 800-acre ranch estate that perfectly blends luxury living, agricultural potential, and unmatched privacy. At the heart of the property sits a stunning almost 6,000SF custom stone and timber home, thoughtfully designed with timeless craftsmanship and modern comforts. From its expansive living spaces, 20’ cathedral ceilings to its refined finishes, the 5 bed 5 bath residence offers both elegance and functionality—ideal for entertaining guests or enjoying the ranch and peaceful country living. A standout feature of the property is the remarkable 26,000SF climate controlled, fully equipped sports complex—perfect for recreation, training, events, or repurposing to suit your vision (originally built as an indoor roping arena). In addition, the ranch includes multiple meticulously maintained shops and storage facilities, ensuring exceptional organization and functionality for day-to-day operations. Built with serious ranching in mind, the property is outfitted with well-maintained cattle working equipment, steel pipe fences, ponds, lakes, spring fed year-round streams, making it turnkey for livestock management and agricultural production. The land itself is a rare find—almost 800 contiguous acres of rolling terrain featuring a mix of open pasture, wooded areas, and natural beauty. Perfect for cattle, horses, hunting, or recreation, the property offers endless possibilities for agricultural use or a private retreat and borders over 14,000 acres of the Mark Twain National Forest. Located in the scenic landscape of Southeast Missouri wine country, this ranch delivers both seclusion and accessibility, making it a true legacy property. Photo and Video Link (copy and paste into browser) - https://listings.studio724photography.com/sites/rojkbmpv/unbranded This is more than just a ranch estate—it’s a place to build a future, create memories, and invest in a lifestyle few properties can match and would take over a lifetime to reassemble.
Getting Around
 Car-Dependent
 Very Limited Transit
 Not Bike Friendly
Schools
Construction
Condition
- Year built: 2002
Materials
- Construction materials: Concrete,Log,Stone
Type & Style
- Home type: SingleFamily
- Architectural style: Raised Ranch,Rustic,Western
- Property subType: Farm
Interior
Basement
- Has basement: Yes
Bedrooms & Bathrooms
- Bedrooms: 5
- Bathrooms: 5
- Full bathrooms: 4
- 1/2 bathrooms: 1
- Main level bathrooms: 2
- Main level bedrooms: 1
Features
- Number of fireplaces: 2
- Fireplace features: Basement,Family Room,Great Room
- Fireplace: Yes
- Finished area below ground: 2,797
- Finished area above ground: 3,103
Heating & Cooling
- Heating features: Electric,Geothermal
- Cooling features: Central Air
Interior Area
- Total structure area: 5,900
- Total interior livable area: 5,900 sqft
Property
Details
- Parcel number: 221.0001000000003.00
- Special condition: Standard
Features
- Private pool: Yes
- Pool features: In Ground
- Fencing: Barbed Wire,Cross Fenced,Full,See Remarks
- Has view: Yes
- View description: Creek/Stream,Panoramic,Pasture,Pond,Ridge,Rural
- Water view: Creek/Stream,Pond
- On waterfront: Yes
- Waterfront features: Lake
Lot
- Lot size: 776 Acres
- Features: Adjoins Wooded Area,Cleared,Farm
Parking
- Total spaces: 8
- Parking features: Garage - Attached
- Has garage: Yes
- Attached garage spaces: 8
- Covered spaces: 8