


17 Monaco #12, Newport Beach, CA, 92660
About This Home
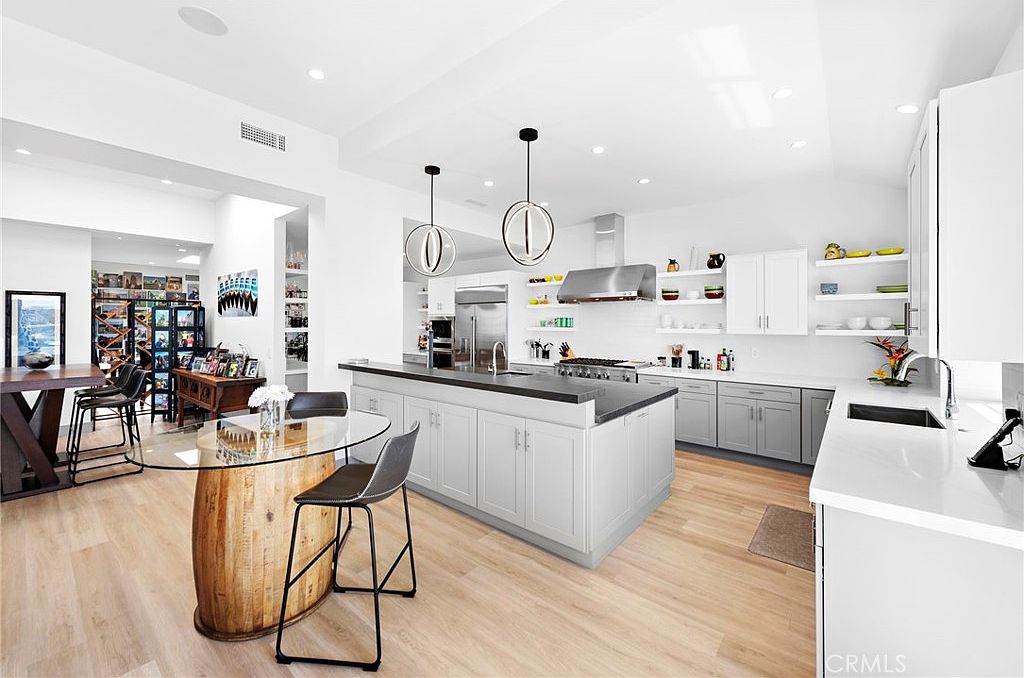
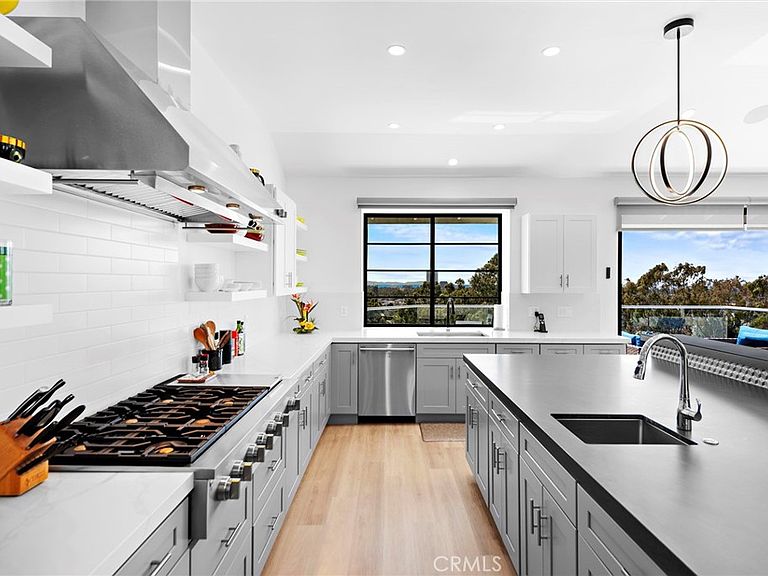
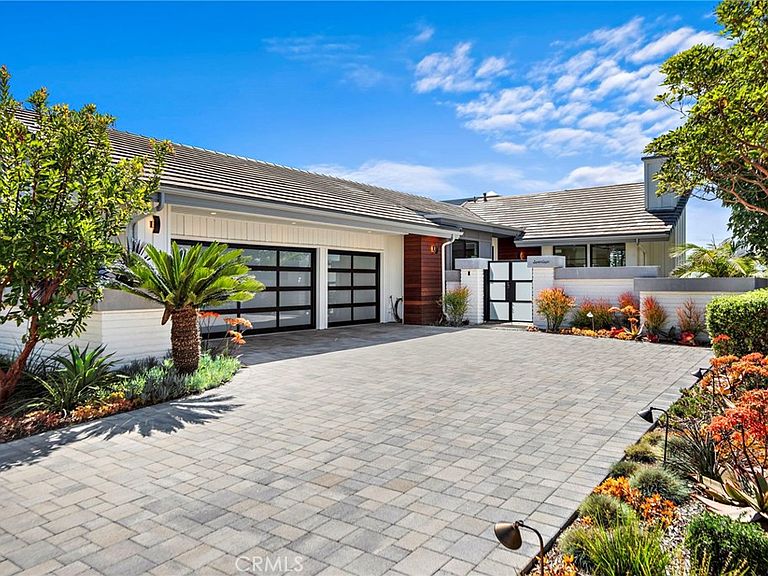
Welcome to 17 Monaco — a stunningly remodeled residence in the prestigious Harbor Ridge community of Newport Beach. This sophisticated coastal retreat captures panoramic views of Catalina Island, the Pacific Ocean, and sparkling city lights, blending luxury, comfort, and timeless design. Spanning approximately 3,501 square feet, the reimagined interior showcases modern elegance with classic coastal style. Expansive windows flood the open-concept living spaces with natural light, framing breathtaking vistas from nearly every room. At the heart of the home, the chef-inspired kitchen impresses with top-tier appliances, custom cabinetry, a generous center island, and sleek quartz countertops. An adjoining dining area creates the perfect setting for gatherings, elevated by sweeping ocean and city light views. The primary suite offers a serene private escape with its own spacious patio for soaking in coastal scenery. Its spa-like bath features a soaking tub, dual vanities, and a walk-in shower wrapped in glass, designed to immerse you in tranquility. Two additional bedrooms and bathrooms provide comfort for guests and family, while a versatile den offers flexibility as a home office, formal dining room, or media space. As a resident of Harbor Ridge, you’ll enjoy exclusive amenities including 24-hour gated security, four pools, three tennis courts. Ideally located minutes from Fashion Island, world-class beaches, fine dining, luxury shopping, and the iconic Pelican Hill Resort & Golf Club, 17 Monaco presents a rare opportunity to own a coastal sanctuary in one of Newport Beach’s most sought-after communities. Schedule your private showing today and experience coastal living at its finest.
Getting Around
 Somewhat Walkable
 Some Transit
 Bikeable
Schools
Construction
Condition
- Property condition: Updated/Remodeled,Turnkey
- New construction: Yes
- Year built: 2022
Materials
- Foundation: Brick/Mortar,Concrete Perimeter,Slab
- Roof: Tile
- Construction materials: Brick,Block,Drywall,Stucco
Other
- Builder model: Lucerne
- Builder name: Irvine Pacific
Type & Style
- Home type: Condo
- Architectural style: Modern
- Property subType: Condominium
Interior
Appliances
- Appliances included: 6 Burner Stove,Built-In Range,Double Oven,Dishwasher,Freezer,Disposal,Refrigerator,Range Hood,Water Softener,Tankless Water Heater,Vented Exhaust Fan,Water Purifier
- Laundry features: Washer Hookup,Electric Dryer Hookup,Gas Dryer Hookup,Inside,Laundry Room
Bathroom
- Features: Bathroom Exhaust Fan,Bathtub,Dual Sinks,Full Bath on Main Level,Linen Closet,Multiple Shower Heads,Remodeled,Separate Shower,Upgraded,Walk-In Shower
Bedroom
- Features: Bedroom on Main Level
Bedrooms & Bathrooms
- Bedrooms: 3
- Bathrooms: 3
- Full bathrooms: 3
- Main level bathrooms: 1
- Main level bedrooms: 1
Family Room
- Features: Separate Family Room
Features
- Breakfast Bar,Built-in Features,Balcony,Breakfast Area,Separate/Formal Dining Room,Eat-in Kitchen,High Ceilings,Open Floorplan,Quartz Counters,Recessed Lighting,Wired for Sound,Bedroom on Main Level,Entrance Foyer,Walk-In Closet(s)
- Door features: Insulated Doors
- Window features: Double Pane Windows,Insulated Windows,Roller Shields,Skylight(s)
- Flooring: Carpet,Tile,Vinyl
- Fireplace features: Family Room,Gas Starter,Living Room,Raised Hearth,Wood Burning
- Fireplace: Yes
- Common walls with other units/homes: 1 Common Wall,End Unit,No One Above,No One Below
Heating & Cooling
- Heating features: Central,Fireplace(s)
- Cooling features: Central Air
Interior Area
- Total interior livable area: 3,501 sqft
Kitchen
- Features: Kitchen Island,Kitchen/Family Room Combo,Pots & Pan Drawers,Quartz Counters,Remodeled,Self-closing Drawers,Updated Kitchen
Other
- Features: Walk-In Closet(s)
Property
Details
- Parcel number: 46113139
- Attached to another structure: Yes
- Special condition: Standard
Features
- Levels: Two
- Stories: 2
- Entry location: Front
- Pool features: Community,Filtered,Heated,Association
- Patio & porch: Enclosed,Front Porch,Open,Patio
- Has spa: Yes
- Spa features: Association,Community,Heated
- Fencing: Brick,Excellent Condition,Glass,Privacy
- Has view: Yes
- View description: Catalina,City Lights,Coastline,Ocean,Panoramic,Trees/Woods,Water
- Has water view: Yes
- Water view: Coastline,Ocean,Water
Lot
- Features: Back Yard,Corner Lot,Drip Irrigation/Bubblers,Front Yard,Sprinklers In Front,Sprinklers Timer,Sprinkler System,Street Level
Parking
- Total spaces: 3
- Parking features: Concrete,Door-Multi,Direct Access,Driveway,Driveway Up Slope From Street,Garage,Garage Door Opener,Oversized,Garage Faces Side,Side By Side,Storage
- Has garage: Yes
- Attached garage spaces: 3
- Covered spaces: 3
Climate Risk is Financial Risk
Every home has a financial story beyond the listing price. Below, you’ll see the climate risks that could affect this property — and in Bills & Affordability, how those risks may influence repairs, insurance, utilities, and long-term value.
Biggest Threats for This Home
- Earthquake

- Inland Flooding

- Heat Wave

- Landslide

- Wildfire

How This Home’s Risks Compare
FEMA Declared Disasters in Orange County and California
Understanding the Costs
Financial advisors generally recommend spending no more than 30% of your gross household income on housing costs. In practice, many households stretch to 35% or beyond — especially in high-cost markets.
Estimated Costs Today
| Monthly | Annual | |
|---|---|---|
| Mortgage | $24,271 | $291,252 |
| Home Insurance * | $568 | $6,816 |
| Property Taxes | $2,560 | $30,720 |
| Electricity | $750 | $9,008 |
| Total | $28,149 | $337,788 |
Income You'd Need if You Spent...
California FAIR Plan Programs
How Costs Could Change Over Time
Climate risk is quickly impacting all of the major home ownership costs. Adjust the growth rates and percentage of income spent on housing below to see how your housing costs could change over the next 10 years — and what income you'd need to keep up.
Comparing Against the Market
Price Per Sq Ft
vs Other Active Listings
Avg $/sqft
vs Homes Sold Last Month
Median $/sqft
Current Market Trends
Median Price Per Square Foot
The median price per square foot of homes sold in this area each month. Compare this to this listing's price per square foot to gauge whether the home is priced in line with recent sales.
Historicals for This Listing
Zestimate History ($/sqft)
No zestimate history available
Price History
| Date | Event | Price |
|---|---|---|
| 2026-01-28 | Listed for sale | $4,800,000 |
| 2025-12-18 | Listing removed | $4,800,000 |
| 2025-11-28 | Contingent | $4,800,000 |
| 2025-07-01 | Listed for sale | $4,800,000 |
 View on Zillow