


E21858 Coast Guard Point, Grand Marais, MI, 49839
5beds
2baths
1,632sqft
$795,000
$487price/sqft
$5,086/moest. monthly cost
$203,440/yrincome needed
About This Home
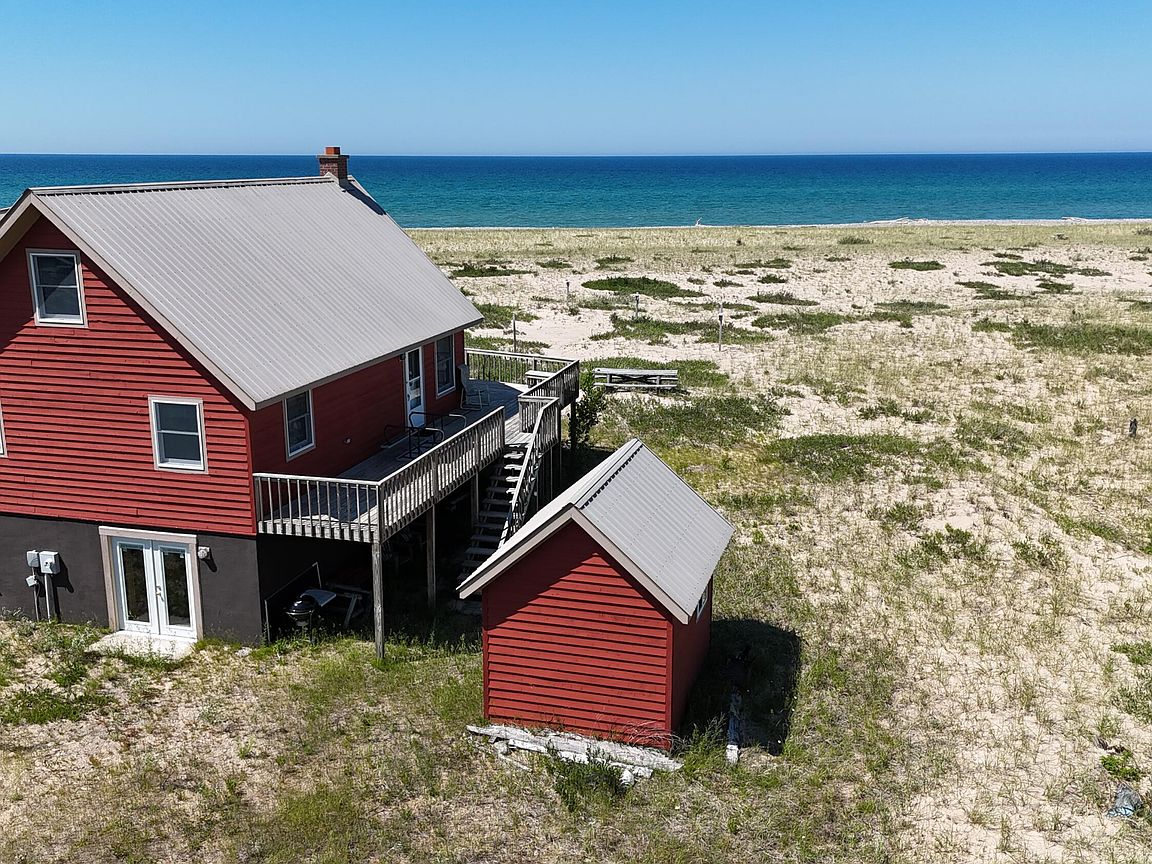
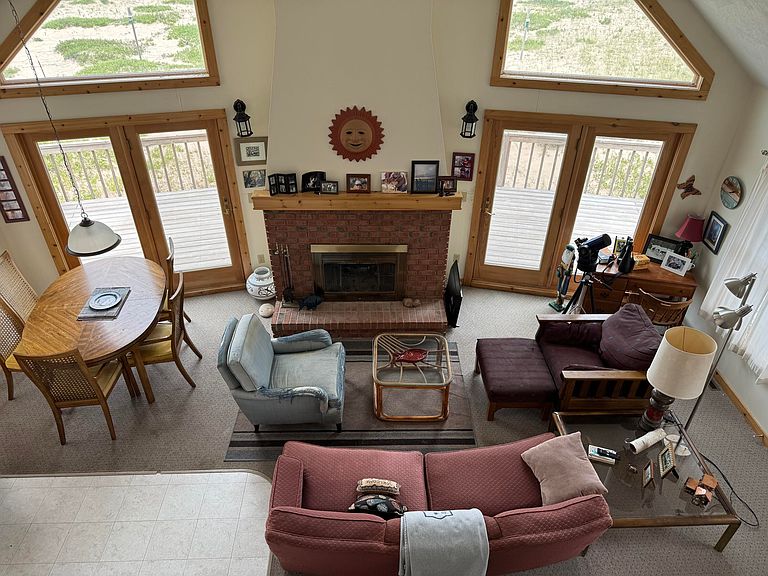
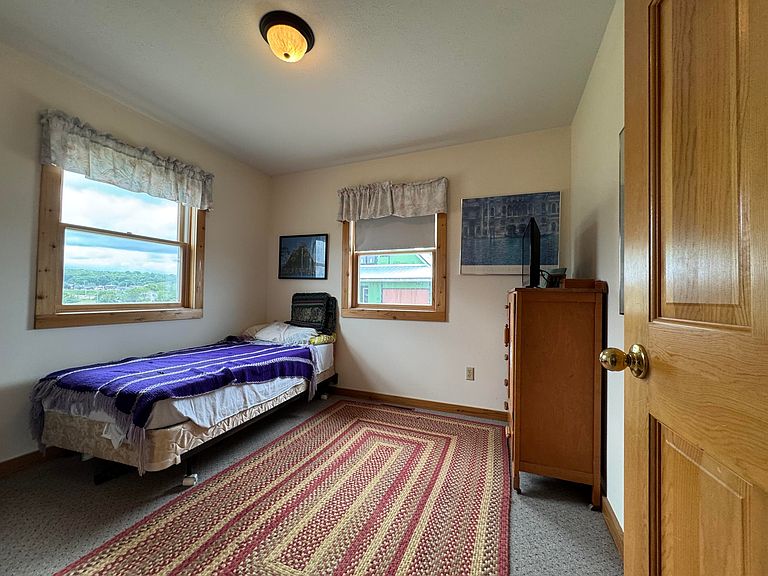
Located on Grand Marais' Coast Guard Point, this 5 bedroom home with more than 125' of Lake Superior Frontage is built for year round residency and all the elements of nature Superior offers up. Including a combined living, dining, kitchen, the cozy home can utilize it's fireplace for a backup heat source. The master bedroom is on the upper floor and 4 additional bedrooms grace the basement with a large den. Enjoy the breathtaking view of Superior, the Northern Lights and when looking west Grand Sable Dunes and the Log Slide from the homes spacious open 3 sided wrap around deck.
Getting Around
26
 Car-Dependent
0
 Very Limited Transit
46
 Somewhat Bikeable
Schools
6/10
Construction
Condition
- Year built: 1999
Materials
- Foundation: Block
- Roof: Metal
- Construction materials: Wood Siding
Type & Style
- Home type: SingleFamily
- Property subType: Single Family Residence
Interior
Appliances
- Appliances included: Dryer,Refrigerator,Washer
- Laundry features: Lower Level
Bathroom
- Level: Upper
- Area: 59.85
- Dimensions: 6.3 x 9.5
Bathroom
- Level: Lower
- Area: 53.4
- Dimensions: 6 x 8.9
Bedroom2
- Level: Lower
- Area: 111.3
- Dimensions: 10.5 x 10.6
Bedroom3
- Level: Lower
- Area: 111.3
- Dimensions: 10.5 x 10.6
Bedroom4
- Level: Lower
- Area: 146.47
- Dimensions: 9.69 x 15.1
Bedroom5
- Level: Lower
- Area: 148.96
- Dimensions: 9.8 x 15.2
Bedrooms & Bathrooms
- Bedrooms: 5
- Bathrooms: 2
- Full bathrooms: 2
Features
- Vaulted Ceiling(s)
- Window features: Double Pane Windows,Storm Window(s)
- Fireplace features: Wood Burning
- Fireplace: Yes
- Finished area below ground: 0
- Finished area above ground: 1,632
Heating & Cooling
- Heating features: Propane,Wood
- Cooling features: Window Unit(s)
Interior Area
- Total structure area: 1,632
- Total interior livable area: 1,632 sqft
Other
- Level: Upper
- Area: 526.5
- Dimensions: 22.5 x 23.4
Other
- Level: Lower
- Area: 316.8
- Dimensions: 16.5 x 19.2
Primary Bedroom
- Level: Upper
- Area: 204.47
- Dimensions: 12.7 x 16.1
Utility Room
- Level: Lower
- Area: 63.86
- Dimensions: 6.2 x 10.3
Property
Details
- Parcel number: 00247506300
Features
- Levels: Two
- Stories: 2
- Has view: Yes
- View description: Water
- Has water view: Yes
- Water view: Water
Lot
- Lot size: 1.75 Acres
- Features: Irregular Lot