


1456 E Philadelphia St Space 424, Ontario, CA, 91761
About This Home
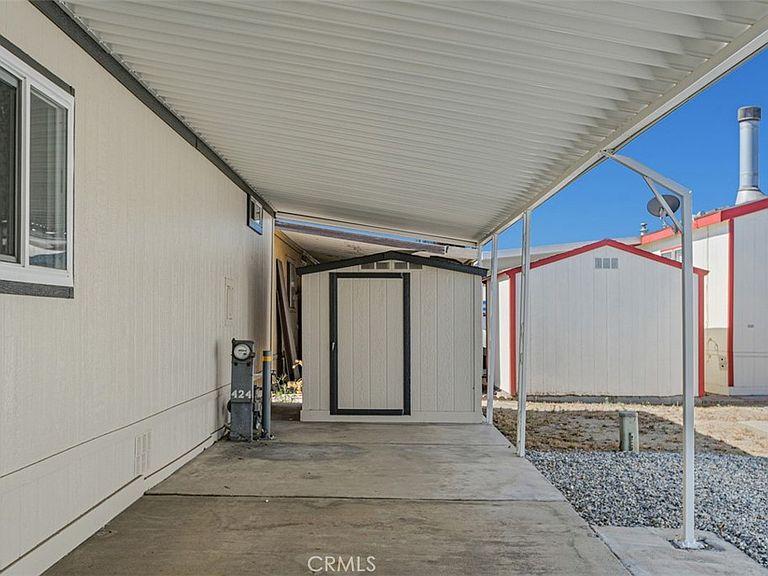
Beautiful 3-bedroom 2 bath mobile home located in the exclusive Rancho Ontario. This home's floorplan boasts the main suite in the back of the home and the guest bedrooms in the front of the home great for entertaining guests. The main suite offers a stand-up shower. The home offers an open concept from the kitchen to the dining room and living room. The driveway can fit up to 2 vehicles and also offers a big shed. The home offers an open porch. The home offers new ceiling fans in all bedrooms and LED lighting Newly renovated amenities await you offering a heated pool and spa opened year-round, a hall to host any event, our clubhouse offers a billiards room, card table room, a fitness room as well as a gym and a lounge area to just sit and relax. The Park also offers an active area with two pickleball courts, bocce ball and we didn't forget about your fur babies, two dog parks. Don't miss out on the opportunity to call this beauty your home
Getting Around
 Car-Dependent
 Minimal Transit
 Somewhat Bikeable
Schools
Construction
Condition
- Year built: 1983
Type & Style
- Home type: MobileManufactured
- Property subType: Manufactured Home
Interior
Appliances
- Laundry features: Common Area
Bedrooms & Bathrooms
- Bedrooms: 3
- Bathrooms: 2
- Full bathrooms: 2
Features
- Ceiling Fan(s)
Heating & Cooling
- Heating features: Central
- Cooling features: Central Air
Interior Area
- Total interior livable area: 1,536 sqft
Property
Details
- Parcel number: 0216081076424
- On leased land: Yes
- Lease amount: 1800
- Special condition: Standard
Features
- Levels: One
- Stories: 1
- Entry location: Philadelphia St
- Pool features: Community,Gunite,Heated,In Ground,Association
- Exterior features: Awning(s)
- Has spa: Yes
- Spa features: Community,Gunite,Heated,In Ground
- Fencing: None
- Has view: Yes
- View description: None
Lot
- Features: 6-10 Units/Acre
Parking
- Total spaces: 2
- Parking features: Carport
- Covered spaces: 2
- Carport: Yes
- Carport spaces: 2