


403 E McDowell St, Sturgeon, MO, 65284
4beds
2baths
2,291sqft
$289,000
$126price/sqft
$2,050/moest. monthly cost
$82,000/yrincome needed
About This Home
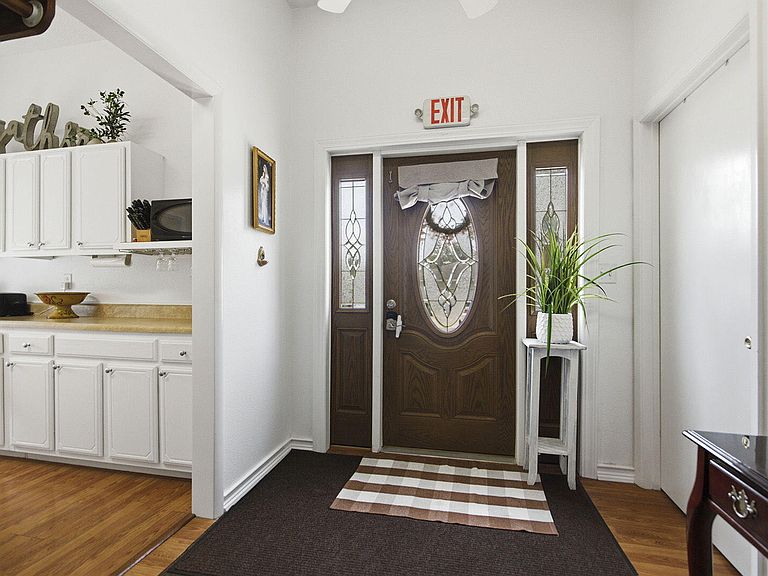
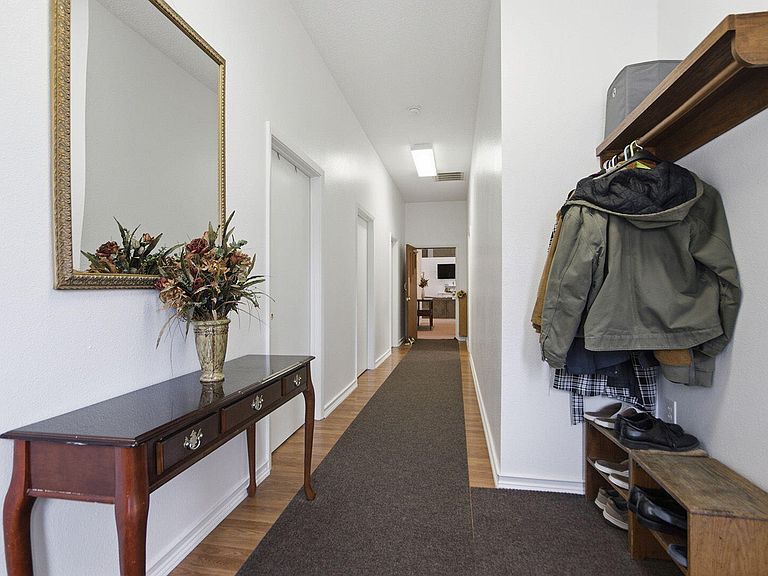
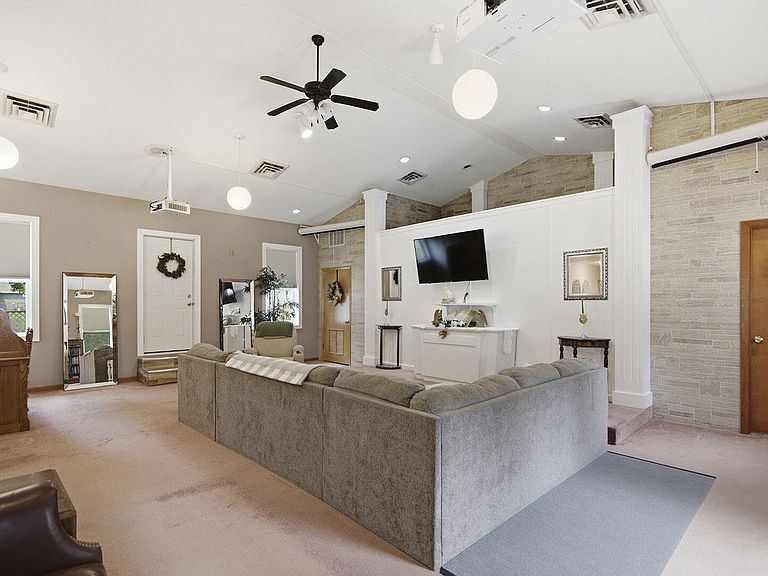
WELCOME HOME to this beautifully maintained, spacious home. With almost 2300 sq ft this ranch style home offers exceptional space and versatility. Features include 4 Bedrooms (2 are non-conforming), these work great for a nursery or out-of-town guest or add a armoire and use for a bedroom on a daily basis, Kitchen/Dining Room combo, 2 Bathrooms, Office Space and Utility Room. A Perfect Blend of functionality, and space for everyday living and entertaining for today's buyer. A storage shed and fenced sideyard create a outdoor space for children and/or pets to play. Newer HVAC system, concrete pad for several off-street parking spaces and unique features make this a must see home.
Getting Around
9
 Car-Dependent
0
 Very Limited Transit
33
 Somewhat Bikeable
Schools
4/10
7/10
5/10
Construction
Materials
- Foundation: Concrete Perimeter,Slab
Type & Style
- Home type: SingleFamily
- Property subType: Single Family Residence
Interior
Appliances
- Appliances included: Refrigerator,Disposal,Dishwasher
- Laundry features: Washer/Dryer Hookup
Bedroom1
- Level: Main
Bedroom2
- Level: Main
Bedroom3
- Level: Main
Bedroom4
- Level: Main
Bedrooms & Bathrooms
- Bedrooms: 4
- Bathrooms: 2
- Full bathrooms: 2
Bonus Room
- Level: Main
Dining Room
- Level: Main
Features
- High Speed Internet,Kit/Din Combo,Laminate Counters,Wood Cabinets
- Flooring: Carpet
- Finished area below ground: 0
Full Bathroom
- Level: Main
Full Bathroom
- Level: Main
Heating & Cooling
- Heating features: Forced Air,Natural Gas
- Cooling features: Central Electric
Interior Area
- Total structure area: 2,291
- Total interior livable area: 2,291 sqft
Kitchen
- Level: Main
Living Room
- Level: Main
Utility Room
- Level: Main
Property
Details
- Parcel number: 311200011670001
- Zoning description: R-S Single Family Residential
Features
- Patio & porch: Covered,Concrete,Rear Porch,Front Porch
- Fencing: Partial,Vinyl
Lot
- Lot size: 0.33 Acres
- Features: Level
- Lot size dimensions: 120' x 120'
Parking
- Parking features: No Garage
- Has garage: Yes