



509 Whitewater Rdg, Seneca, SC, 29678
About This Home
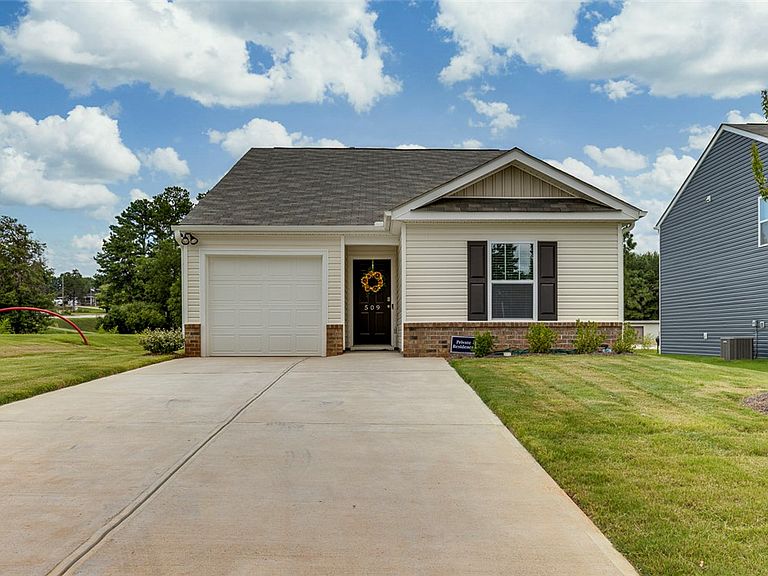
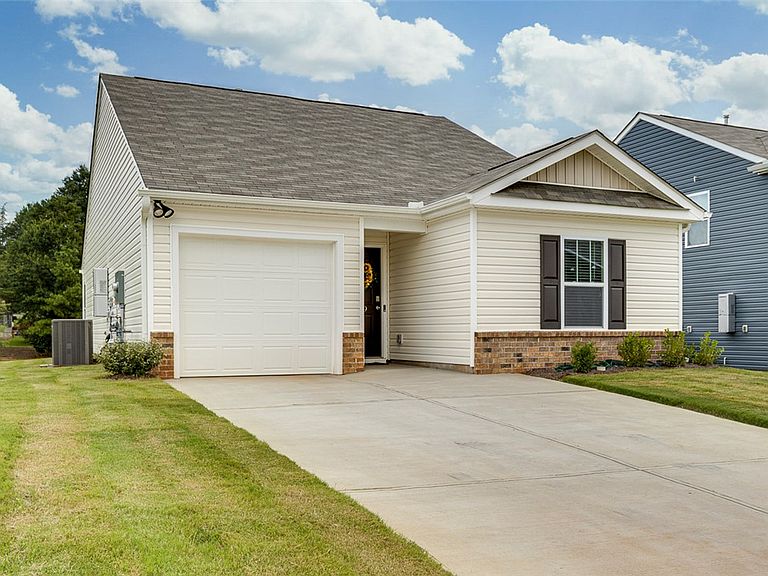
Discover the effortless charm of one-level living at 509 Whitewater Ridge. This home is perfectly situated on a prime lot within a sought-after neighborhood that features a community playground. Inside, enjoy a seamless open-floor plan as you enter the foyer to the family room, dining area, and kitchen which flow together—perfect for entertaining. The kitchen is a true standout, boasting stainless steel appliances, granite countertops and the rare convenience of two spacious pantry areas. Privacy is paramount here: The primary suite is tucked away for peace and relaxation, complete with a walk-in closet and a walk-in shower. Two additional bedrooms and a secondary bath are positioned on the opposite side of the home, offering comfort for guests or family. The walk-in laundry room is a great feature. This home also has a Smart System. Outside, the property includes a large double concrete driveway for easy parking. Located in Seneca, you’ll be moments away from the new Blue Ridge Elementary and Seneca Middle Schools, plus top-tier medical facilities, dining, and shopping. Whether you love the lake or dream of day trips to the Blue Ridge Mountains, this location has it all.
Getting Around
 Car-Dependent
 Very Limited Transit
 Somewhat Bikeable
Schools
Construction
Condition
- Year built: 2025
Materials
- Foundation: Slab
- Roof: Composition,Shingle
- Construction materials: Brick,Vinyl Siding
Type & Style
- Home type: SingleFamily
- Architectural style: Traditional
- Property subType: Single Family Residence
Interior
Appliances
- Appliances included: Dishwasher,Gas Cooktop,Gas Water Heater,Microwave,Refrigerator,See Remarks
- Laundry features: Washer Hookup,Electric Dryer Hookup
Basement
- Basement: None
Bedroom2
- Level: Main
- Dimensions: 10x10
Bedroom3
- Level: Main
- Dimensions: 10x10
Bedrooms & Bathrooms
- Bedrooms: 3
- Bathrooms: 2
- Full bathrooms: 2
- Main level bathrooms: 2
- Main level bedrooms: 3
Dining Room
- Level: Main
- Dimensions: 4x00
Features
- Granite Counters,Bath in Primary Bedroom,Main Level Primary,Other,Pull Down Attic Stairs,See Remarks,Smooth Ceilings,Shower Only,Walk-In Closet(s),Walk-In Shower,Window Treatments,Breakfast Area
- Window features: Blinds,Insulated Windows,Tilt-In Windows,Vinyl
- Flooring: Carpet,Luxury Vinyl Plank
Great Room
- Level: Main
- Dimensions: 14x14
Heating & Cooling
- Heating features: Forced Air,Natural Gas
- Cooling features: Central Air,Electric,Forced Air
Interior Area
- Total structure area: 1,183
- Total interior livable area: 1,183 sqft
Kitchen
- Level: Main
- Dimensions: 10x12
Laundry
- Level: Main
- Dimensions: 5x6
Master Bedroom
- Level: Main
- Dimensions: 13x12
Property
Accessibility
- Accessibility features: Low Threshold Shower
Details
- Parcel number: 2540801004
Features
- Levels: One
- Stories: 1
- Patio & porch: Patio
- Exterior features: Patio
- Living area range: 1000-1249
Lot
- Lot size: 6,098 sqft
- Features: City Lot,Level,Other,Subdivision,See Remarks
Parking
- Total spaces: 1
- Parking features: Attached,Garage,Driveway,Garage Door Opener
- Has garage: Yes
- Attached garage spaces: 1
- Covered spaces: 1