

452 Southern Oaks Dr #32, Macon, GA, 31216
About This Home
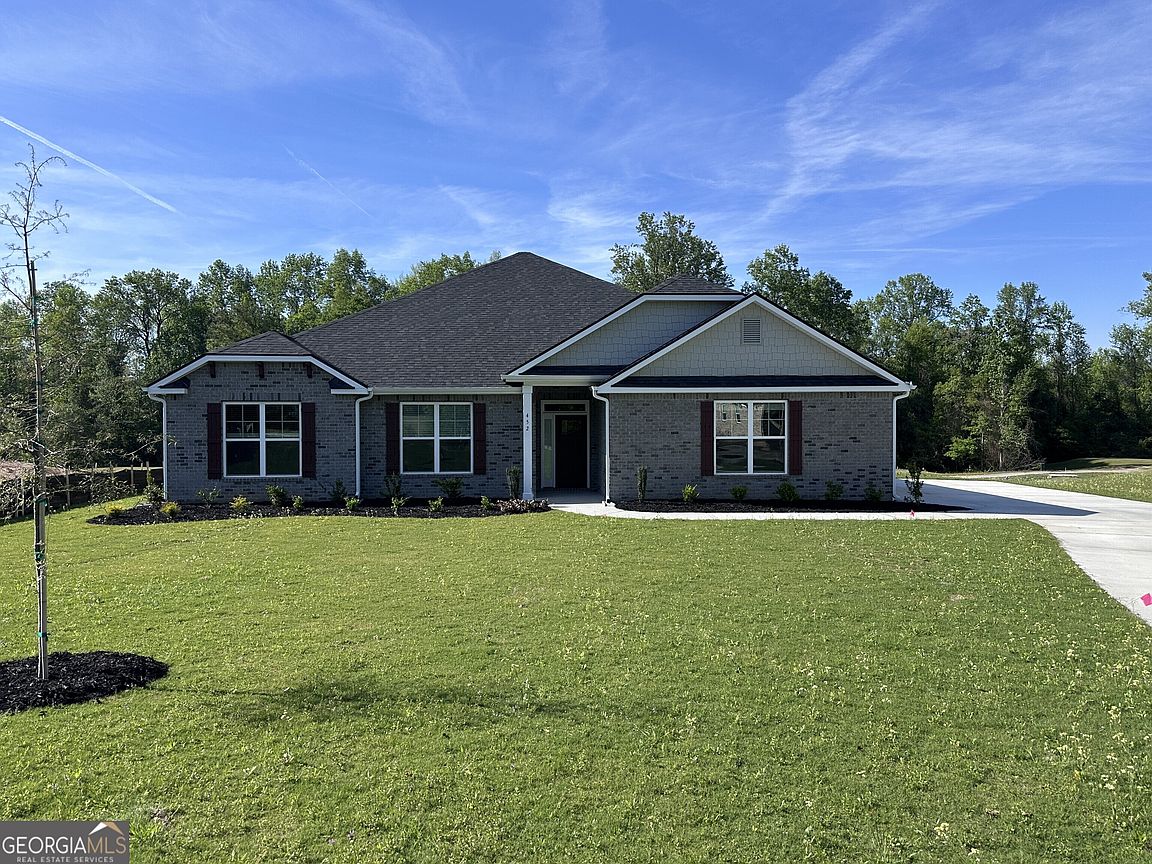
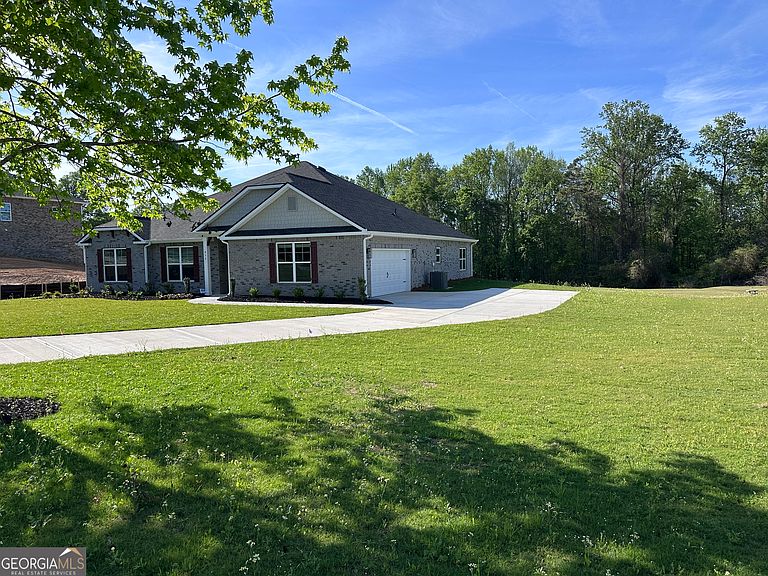
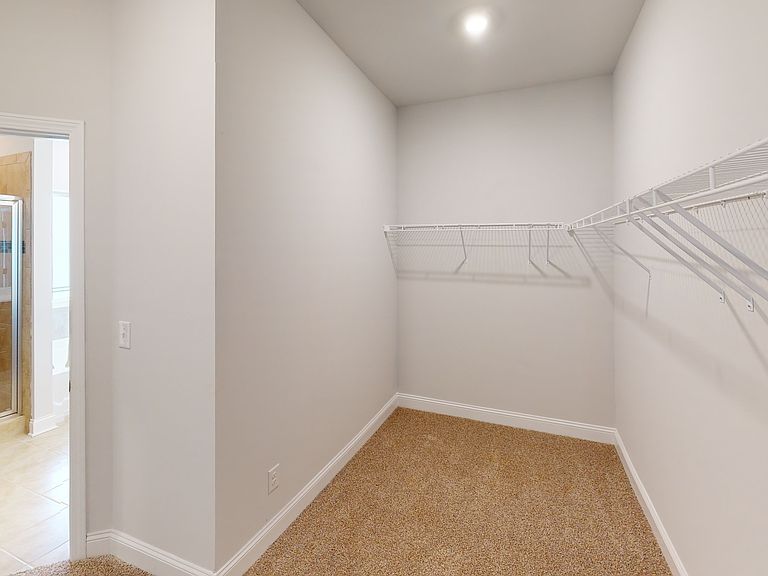
MOVE-IN READY | GOLF COURSE COMMUNITY | 4-SIDE BRICK BEAUTY | VOLUNTARY HOA Stop the search-this is the one you've been waiting for! Conveniently located minutes from major highway, Mercer University, U.S. Army National Guard, and Middle Georgia Regional Airport. This stunning ranch floor plan delivers the perfect blend of luxury, comfort, and modern convenience, ideally situated on a spacious 0.50-acre homesite in a desirable golf course community with a voluntary HOA. Showcasing timeless 4-side brick construction, soaring 9-foot ceilings, and an open-concept design, this 4-bedroom, 2.5-bath home is thoughtfully designed for both effortless entertaining and everyday living. From the moment you enter, you're welcomed into a flowing layout that opens to a spacious family room-perfect for gathering, relaxing, and making lasting memories. The chef-inspired eat-in kitchen is the heart of the home, featuring granite countertops, an oversized island with breakfast bar, stainless steel appliances, and an expansive walk-in pantry-ideal for both hosting and daily convenience. The private primary suite, tucked away at the rear of the home, offers a true retreat with elegant crown molding, a generous walk-in closet, and a spa-like ensuite bath complete with a soaking tub, separate tiled shower, and dual quartz vanity. Step outside to your 0.50-acre backyard, offering the perfect balance of space and privacy in a beautiful golf course community setting-ideal for morning coffee, outdoor entertaining, or relaxing evenings at home. Homes like this don't last-schedule your private showing today and experience this exceptional property before it's gone! Office Hours: Sunday-Monday 12-6, Tuesday-Saturday 11-6. Please see VIRTUAL TOUR.
Getting Around
 Car-Dependent
 Very Limited Transit
 Somewhat Bikeable
Schools
Construction
Condition
- Property condition: New Construction
- New construction: Yes
- Year built: 2025
Materials
- Roof: Composition
- Construction materials: Brick
Type & Style
- Home type: SingleFamily
- Architectural style: Brick 4 Side
- Property subType: Single Family Residence
Interior
Appliances
- Appliances included: Dishwasher,Disposal,Electric Water Heater,Microwave,Oven/Range (Combo),Stainless Steel Appliance(s)
- Laundry features: In Hall
Basement
- Basement: None
Bedrooms & Bathrooms
- Bedrooms: 4
- Bathrooms: 3
- Full bathrooms: 2
- 1/2 bathrooms: 1
- Main level bathrooms: 2
- Main level bedrooms: 4
Dining Room
- Features: Separate Room
Features
- Double Vanity,High Ceilings,Master On Main Level,Separate Shower,Soaking Tub,Tile Bath,Walk-In Closet(s)
- Flooring: Carpet,Laminate,Tile
- Attic: Pull Down Stairs
- Finished area below ground: 0
- Finished area above ground: 2,505
Heating & Cooling
- Heating features: Central
- Cooling features: Central Air
Interior Area
- Total structure area: 2,505
- Total interior livable area: 2,505 sqft
Kitchen
- Features: Breakfast Bar,Kitchen Island,Solid Surface Counters,Walk-in Pantry
Property
Details
- Parcel number: N1100039
Features
- Levels: One
- Stories: 1
Lot
- Lot size: 0.50 Acres
- Features: Other
Parking
- Parking features: Garage
- Has garage: Yes
Climate Risk is Financial Risk
Every home has a financial story beyond the listing price. Below, you’ll see the climate risks that could affect this property — and in Bills & Affordability, how those risks may influence repairs, insurance, utilities, and long-term value.
Biggest Threats for This Home
- Heat Wave

- Lightning

- Tornado

How This Home’s Risks Compare
FEMA Declared Disasters Across Georgia Counties
Understanding the Costs
Financial advisors generally recommend spending no more than 30% of your gross household income on housing costs. In practice, many households stretch to 35% or beyond — especially in high-cost markets.
Estimated Costs Today
| Monthly | Annual | |
|---|---|---|
| Mortgage | $1,902 | $22,824 |
| Home Insurance * | $282 | $3,384 |
| Property Taxes | $307 | $3,684 |
| Electricity | $243 | $2,920 |
| Total | $2,734 | $32,808 |
Income You'd Need if You Spent...
Georgia FAIR Plan Programs



How Costs Could Change Over Time
Climate risk is quickly impacting all of the major home ownership costs. Adjust the growth rates and percentage of income spent on housing below to see how your housing costs could change over the next 10 years — and what income you'd need to keep up.
Comparing Against the Market
Price Per Sq Ft
vs Other Active Listings
Avg $/sqft
vs Homes Sold Last Month
Median $/sqft
Current Market Trends
Median Price Per Square Foot
The median price per square foot of homes sold in this area each month. Compare this to this listing's price per square foot to gauge whether the home is priced in line with recent sales.
Historicals for This Listing
Zestimate History ($/sqft)
Price History
| Date | Event | Price |
|---|---|---|
| 2026-04-17 | Listed for sale | $403,150 |
| 2025-11-25 | Listing removed | $396,050 |
| 2025-11-01 | Listed for sale | $396,050 |
| 2025-11-01 | Listing removed | $396,050 |
| 2025-09-12 | Price change | $396,050 |
| 2025-09-04 | Price change | $382,845 |
| 2025-08-22 | Price change | $361,050 |
| 2025-07-02 | Listed for sale | $357,100 |
 View on Zillow