



272 Bassett Hall Rd, Fate, TX, 75189
About This Home
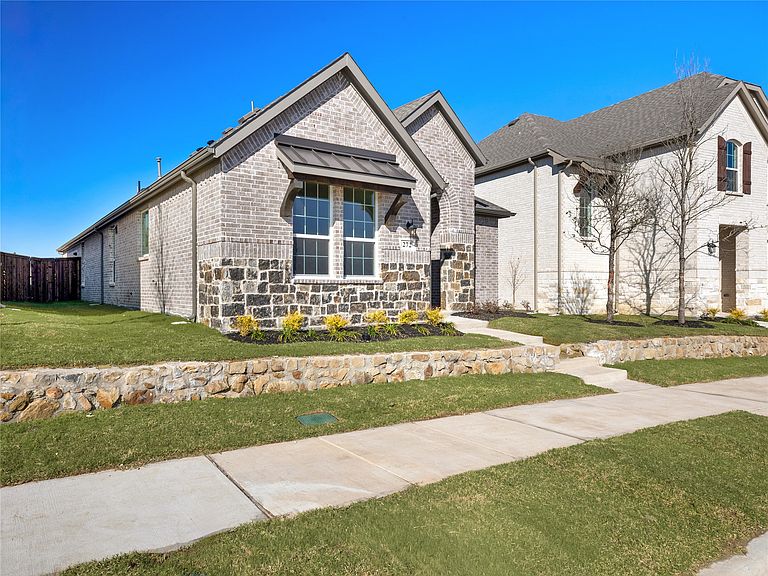
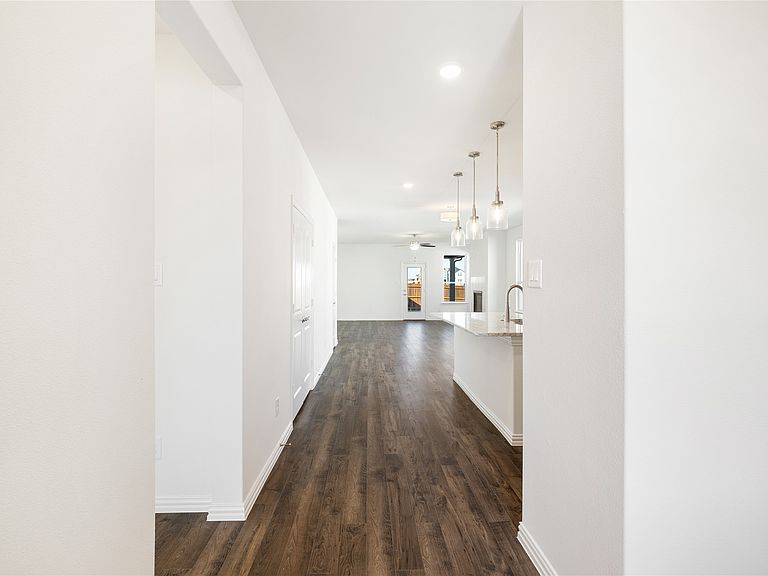
Gorgeous UnionMain Homes with 3 bedrooms, 2 baths, living room, dining room, covered back patio, and 2 car garage. From the moment you arrive, the stunning brick exterior with buff mortar, upgraded stone accents, and a stained front door set the tone for the quality found throughout. Step through the foyer finished in rich luxury laminate wood flooring into a breathtaking open-concept great room where living, dining, and kitchen flow seamlessly together. The same stunning laminate wood carries through the living area, kitchen, dining space, hallways, and mud drop zone, creating a cohesive, designer feel. The gourmet kitchen is the heart of the home, showcasing 42 inch upper cabinets, a large upgraded kitchen island, crisp white 2cm quartz countertops, a striking designer subway tile backsplash, and pendant lighting over the island. The living room has a gas fireplace, ceiling fan and tons of sunlight. The primary suite features a luxurious bath with dual sinks and large walk in closet. The three spacious bedrooms offer plush carpet for cozy comfort, while both bathrooms are finished with marble countertops, designer tile flooring, and sleek chrome plumbing fixture. The utility room is also finished with designer tile for a polished, practical space. The primary bath features a oval soaking bathtub, stand up shower, dual sinks, platinum shaker cabinetry and nickel hardware and large walk in closet. Throughout the home, the Winslow lighting package adds a curated, upscale ambiance, complemented by neutral wall paint tones. Other great features are Kwikset Smart Code front door, WIFI programable thermostat, full sprinkler system, 6' stained with cap fence, 16 SEER AC, PEX plumbing, tankless water heater, 30 year Dimensional Driftwood shingles, Vinyl Low E windows. The HOA features a swimming pool, playground, and hiking & biking trails. Available for move in 30 DAYS FROM CONTRACT.
Getting Around
 Car-Dependent
 Very Limited Transit
 Somewhat Bikeable
Schools
Construction
Condition
- New construction: Yes
- Year built: 2026
Materials
- Foundation: Slab
- Roof: Composition
- Construction materials: Brick,Rock,Stone
Other
- Builder name: UnionMain Homes
Type & Style
- Home type: SingleFamily
- Architectural style: Contemporary/Modern,Detached
- Property subType: Single Family Residence
Interior
Appliances
- Appliances included: Some Gas Appliances,Dishwasher,Electric Oven,Gas Cooktop,Disposal,Gas Water Heater,Microwave,Plumbed For Gas,Tankless Water Heater
Bedroom
- Level: First
- Dimensions: 0 x 0
Bedroom
- Level: First
- Dimensions: 0 x 0
Bedrooms & Bathrooms
- Bedrooms: 3
- Bathrooms: 2
- Full bathrooms: 2
Dining Room
- Level: First
- Dimensions: 0 x 0
Features
- Decorative/Designer Lighting Fixtures,High Speed Internet,Kitchen Island,Loft,Cable TV,Walk-In Closet(s)
- Flooring: Carpet,Ceramic Tile,Vinyl
- Number of fireplaces: 1
- Fireplace features: Living Room
- Fireplace: Yes
Heating & Cooling
- Heating features: Central,ENERGY STAR Qualified Equipment
- Cooling features: Central Air,ENERGY STAR Qualified Equipment
Interior Area
- Total interior livable area: 1,646 sqft
Living Room
- Level: First
- Dimensions: 0 x 0
Master Bedroom
- Level: First
- Dimensions: 0 x 0
Property
Details
- Parcel number: 335271
Features
- Levels: One
- Stories: 1
- Pool features: None
- Fencing: Wood
Parking
- Total spaces: 2
- Parking features: Driveway,Garage,Garage Door Opener
- Has garage: Yes
- Attached garage spaces: 2
- Covered spaces: 2
- Has uncovered spaces: Yes
Climate Risk is Financial Risk
Every home has a financial story beyond the listing price. Below, you’ll see the climate risks that could affect this property — and in Bills & Affordability, how those risks may influence repairs, insurance, utilities, and long-term value.
Biggest Threats for This Home
- Heat Wave

- Tornado

- Cold Wave

- Hail

- Strong Wind

How This Home’s Risks Compare
FEMA Declared Disasters Across Texas Counties
Understanding the Costs
Financial advisors generally recommend spending no more than 30% of your gross household income on housing costs. In practice, many households stretch to 35% or beyond — especially in high-cost markets.
Estimated Costs Today
| Monthly | Annual | |
|---|---|---|
| Mortgage | $1,916 | $22,992 |
| Home Insurance * | $244 | $2,928 |
| Property Taxes | $448 | $5,376 |
| Electricity | $238 | $2,859 |
| Total | $2,846 | $34,152 |
Income You'd Need if You Spent...
Texas FAIR Plan Programs

How Costs Could Change Over Time
Climate risk is quickly impacting all of the major home ownership costs. Adjust the growth rates and percentage of income spent on housing below to see how your housing costs could change over the next 10 years — and what income you'd need to keep up.
Comparing Against the Market
Price Per Sq Ft
vs Other Active Listings
Avg $/sqft
vs Homes Sold Last Month
Median $/sqft
Current Market Trends
Median Price Per Square Foot
The median price per square foot of homes sold in this area each month. Compare this to this listing's price per square foot to gauge whether the home is priced in line with recent sales.
Historicals for This Listing
Zestimate History ($/sqft)
Price History
| Date | Event | Price |
|---|---|---|
| 2026-05-01 | Price change | $393,000 |
| 2026-04-15 | Price change | $389,000 |
| 2026-02-04 | Price change | $364,000 |
| 2026-01-07 | Price change | $349,000 |
| 2025-11-07 | Price change | $375,000 |
| 2025-07-24 | Price change | $419,000 |
| 2025-07-02 | Listed for sale | $386,495 |
New Construction Spec
 View on Zillow