


512 Bandera Dr, Howe, TX, 75459
About This Home
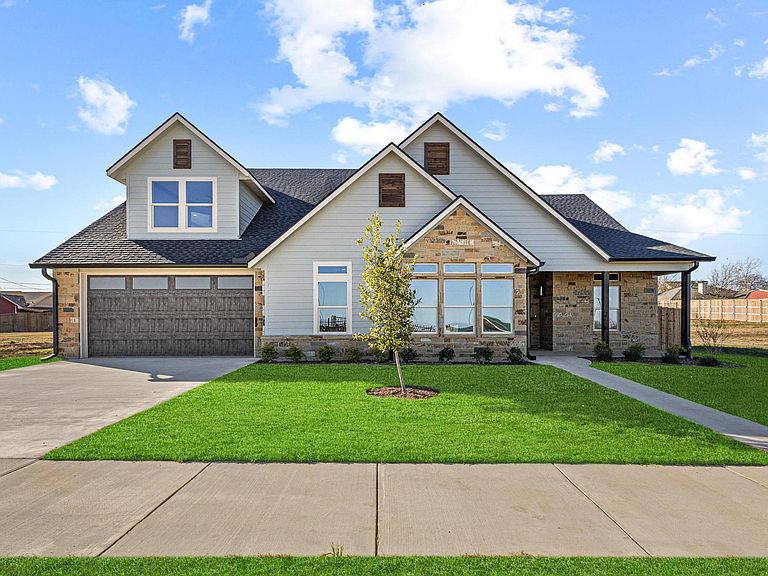
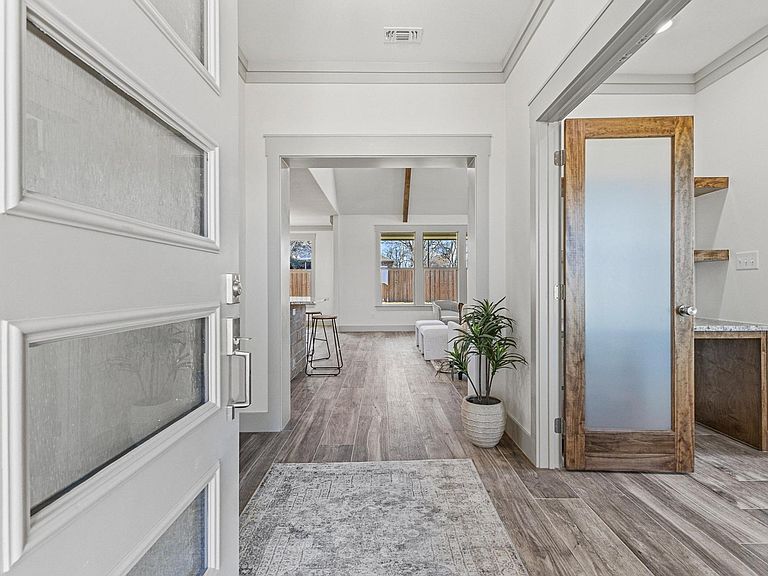
Welcome home. 512 Bandera Drive is where a true custom home builder brings his craftsmanship to new construction. Built by Akins Construction Inc, a builder known for primarily custom homes, this property showcases a level of quality, materials, and attention to detail rarely found in typical new builds. The exterior features cement board siding with premium exterior paint, beautifully accented by stonework, architectural rooflines, and a cedar privacy fence. An engineered foundation with soil testing for expansion provides long-term peace of mind, while a full sprinkler system is already in place. The lawn features a thick, premium grass. Inside, the home offers 4 bedrooms and 3.5 bathrooms, along with a thoughtfully designed layout that blends function and comfort. The main living area features vaulted ceilings, exposed wood beams, and expansive windows that fill the space with natural light. The open-concept design flows seamlessly into the kitchen and dining areas, ideal for everyday living and entertaining. A dedicated office with a built-in desk adds flexibility for work or study. Upstairs, you’ll find additional living space, perfect for a game room or second lounge, along with one of the full bathrooms and a bedroom with a walk-in-closet, making it ideal for guests or multi-generational living.. The home is beautifully trimmed throughout with one-of-a-kind crown stops for the transitions in the elevations, adding a custom finish rarely seen in new construction. Additional features include soft-close, stain-grade white hard maple cabinetry in the kitchen, bathrooms, laundry room, and coffee nook; custom-built closets; motion-sensor closets; a plumbing manifold system; open-cell spray foam insulation in the roof and exterior walls; and an additional attic sub-panel with room for future expansion. If this home isn’t the perfect fit, Akins Construction Inc offers the ability to build your dream home with the same quality and true craftsmanship showcased here.
Getting Around
 Car-Dependent
 Very Limited Transit
 Not Bike Friendly
Schools
Construction
Condition
- New construction: Yes
- Year built: 2025
Materials
- Foundation: Slab
- Roof: Composition
- Construction materials: Concrete,Stone Veneer
Type & Style
- Home type: SingleFamily
- Architectural style: Detached
- Property subType: Single Family Residence
Interior
Appliances
- Appliances included: Double Oven,Dishwasher,Electric Oven,Electric Range,Microwave,Vented Exhaust Fan
- Laundry features: Washer Hookup,Electric Dryer Hookup
Bedroom
- Level: First
- Dimensions: 12 x 12
Bedrooms & Bathrooms
- Bedrooms: 4
- Bathrooms: 4
- Full bathrooms: 3
- 1/2 bathrooms: 1
Features
- Built-in Features,Cathedral Ceiling(s),Decorative/Designer Lighting Fixtures,Double Vanity,Granite Counters,High Speed Internet,Kitchen Island,Pantry,Vaulted Ceiling(s),Walk-In Closet(s)
- Flooring: Tile
- Number of fireplaces: 1
- Fireplace features: Electric
- Fireplace: Yes
Game Room
- Level: Second
- Dimensions: 20 x 13
Heating & Cooling
- Heating features: Central
- Cooling features: Central Air
Interior Area
- Total interior livable area: 2,845 sqft
Kitchen
- Features: Breakfast Bar,Built-in Features,Granite Counters,Kitchen Island,Pantry,Walk-In Pantry
- Level: First
- Dimensions: 13 x 12
Living Room
- Level: First
- Dimensions: 21 x 18
Master Bedroom
- Features: Dual Sinks,Double Vanity,Garden Tub/Roman Tub,Separate Shower,Walk-In Closet(s)
- Level: First
- Dimensions: 17 x 13
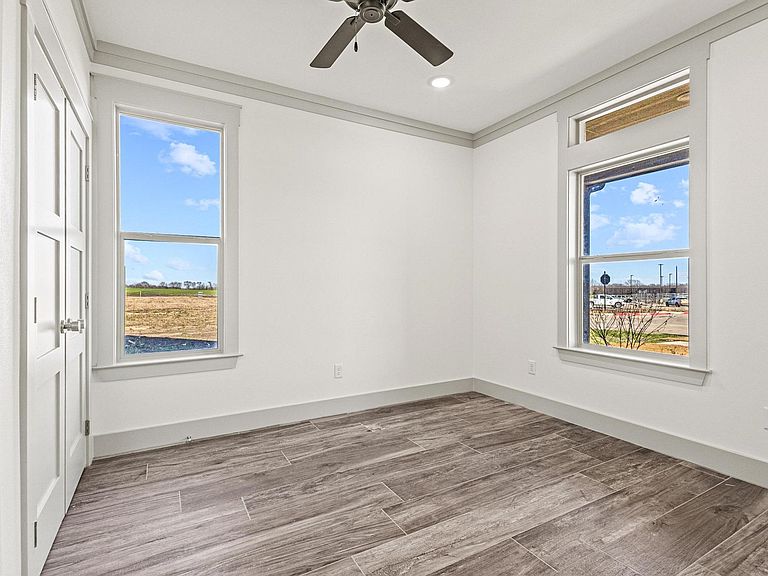
Office
- Features: Built-in Features,Ceiling Fan(s)
- Level: First
- Dimensions: 13 x 11
Property
Details
- Parcel number: 459441
- Exclusions: Staged Furniture.
Features
- Levels: Two
- Stories: 2
- Pool features: None
- Patio & porch: Covered
- Exterior features: Rain Gutters
- Fencing: Fenced,Privacy,Wood
- Residential vegetation: Grassed
Lot
- Lot size: 9,016 sqft
Parking
- Total spaces: 2
- Parking features: Driveway,Garage,Garage Door Opener
- Has garage: Yes
- Attached garage spaces: 2
- Covered spaces: 2
- Has uncovered spaces: Yes
Climate Risk is Financial Risk
Every home has a financial story beyond the listing price. Below, you’ll see the climate risks that could affect this property — and in Bills & Affordability, how those risks may influence repairs, insurance, utilities, and long-term value.
Biggest Threats for This Home
- Tornado

- Cold Wave

- Hail

- Heat Wave

- Inland Flooding

- Ice Storm

- Lightning

- Strong Wind

- Wildfire

- Winter Weather

How This Home’s Risks Compare
FEMA Declared Disasters Across Texas Counties
Understanding the Costs
Financial advisors generally recommend spending no more than 30% of your gross household income on housing costs. In practice, many households stretch to 35% or beyond — especially in high-cost markets.
Estimated Costs Today
| Monthly | Annual | |
|---|---|---|
| Mortgage | $3,033 | $36,396 |
| Home Insurance * | $535 | $6,420 |
| Property Taxes | $1,084 | $13,008 |
| Electricity | $312 | $3,748 |
| Total | $4,964 | $59,568 |
Income You'd Need if You Spent...
Texas FAIR Plan Programs
How Costs Could Change Over Time
Climate risk is quickly impacting all of the major home ownership costs. Adjust the growth rates and percentage of income spent on housing below to see how your housing costs could change over the next 10 years — and what income you'd need to keep up.
Comparing Against the Market
Price Per Sq Ft
vs Other Active Listings
Avg $/sqft
vs Homes Sold Last Month
Median $/sqft
Current Market Trends
Median Price Per Square Foot
The median price per square foot of homes sold in this area each month. Compare this to this listing's price per square foot to gauge whether the home is priced in line with recent sales.
Historicals for This Listing
Zestimate History ($/sqft)
No zestimate history available
Price History
| Date | Event | Price |
|---|---|---|
| 2026-01-01 | Listed for sale | $625,000 |
| 2025-12-20 | Listing removed | $625,000 |
| 2025-10-29 | Price change | $625,000 |
| 2025-07-02 | Listed for sale | $649,000 |
New Construction
 View on Zillow