


2604 S St, Sacramento, CA, 95816
About This Home
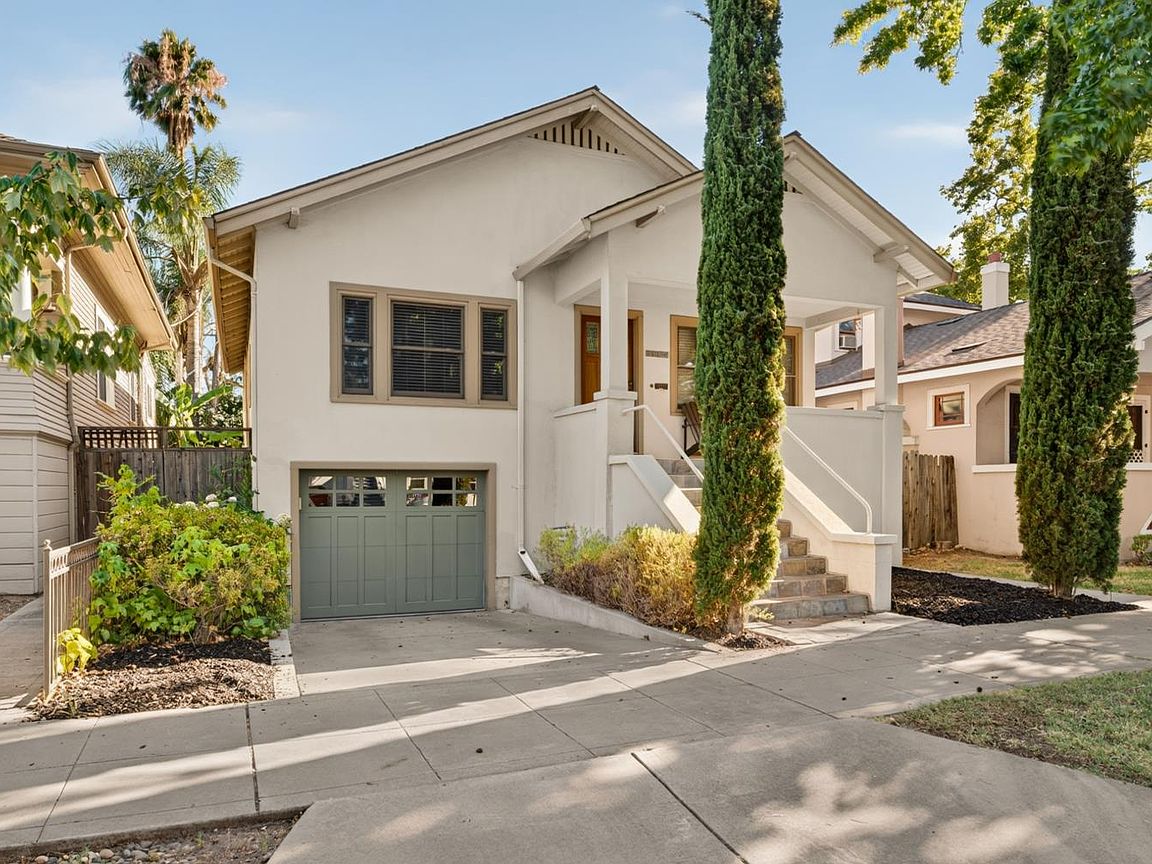
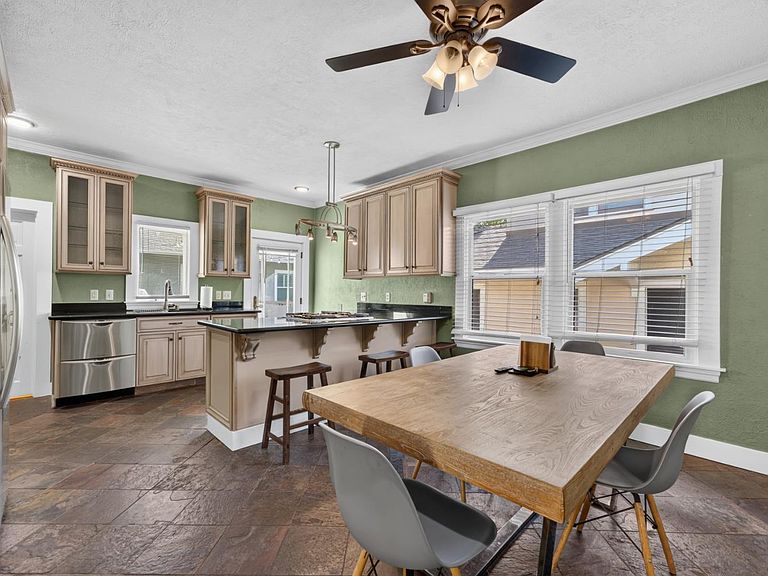
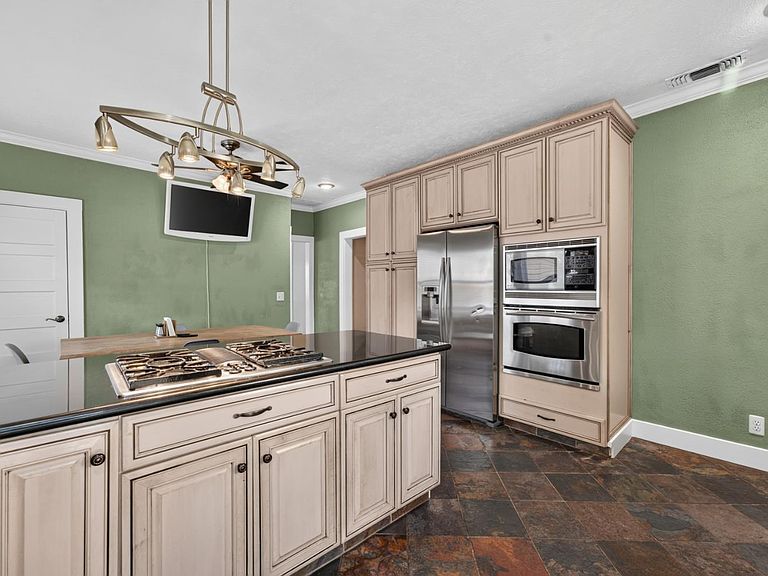
Welcome to this beautifully maintained 3-bedroom, 2-bath residence that blends timeless character with modern comfort. Inside, the light-filled living room features rich hardwood floors, elegant crown molding, large windows, and a classic front door with decorative glass accents. The spacious layout provides the perfect setting for everyday living and entertaining, while thoughtful updates preserve the home's original charm. Recent improvements include a tankless water heater, slate tile flooring, granite countertops, updated bathrooms, and stainless-steel appliances, seamlessly enhancing the character of this historic home. Move-in ready and ideally located in Midtown, this home is just minutes from parks, shopping, dining, and convenient commuter routes, offering an exceptional opportunity in a highly desirable neighborhood. The attached garage and partially finished basement provide additional flexible living space & lots of storage space. Don't miss this incredible opportunitythis home won't last long!
Getting Around
 Walker's Paradise
 Good Transit
 Biker's Paradise
Schools
Construction
Condition
- Year built: 1923
Materials
- Foundation: Pillar/Post/Pier,Raised
- Roof: Composition
- Construction materials: Frame,Wood
Type & Style
- Home type: SingleFamily
- Architectural style: A-Frame
- Property subType: Single Family Residence
Interior
Appliances
- Appliances included: Gas Cooktop,Ice Maker,Dishwasher,Tankless Water Heater,Washer/Dryer Stacked Included
- Laundry features: Laundry Closet,In Kitchen
Bedrooms & Bathrooms
- Bedrooms: 3
- Bathrooms: 2
- Full bathrooms: 2
Dining Room
- Features: Breakfast Nook,Space in Kitchen
Features
- Flooring: Slate,Wood
Heating & Cooling
- Heating features: Central
- Cooling features: Ceiling Fan(s),Central Air,Window Unit(s)
Interior Area
- Total structure area: 0
- Total interior livable area: 1,244 sqft
Kitchen
- Features: Granite Counters
Property
Details
- Zoning: SFR
- Special condition: Standard
Features
- Levels: One
- Stories: 1
- Exterior features: Balcony
- Fencing: Back Yard
- Topography of land: Level,Level
Lot
- Lot size: 3,049 sqft
- Features: Low Maintenance
Parking
- Total spaces: 3
- Parking features: Attached,Tandem
- Has garage: Yes
- Attached garage spaces: 2
- Covered spaces: 2
- Has uncovered spaces: Yes
- Uncovered spaces: 1