


2706 Rhode Island Ave, Fort Myers, FL, 33916
About This Home
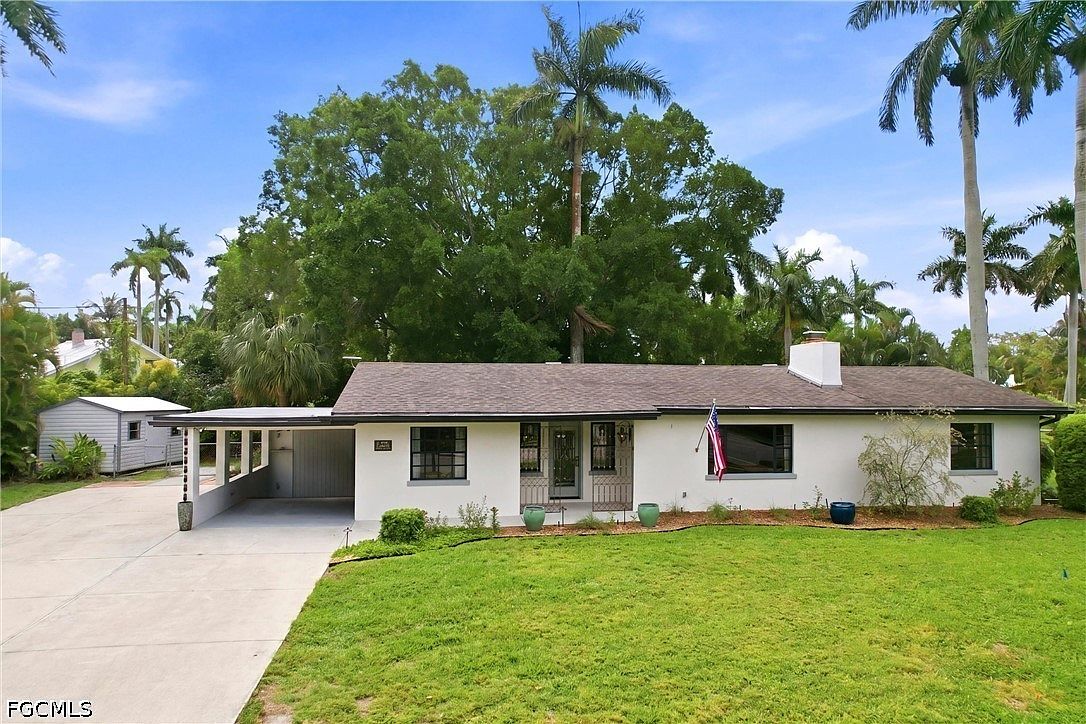
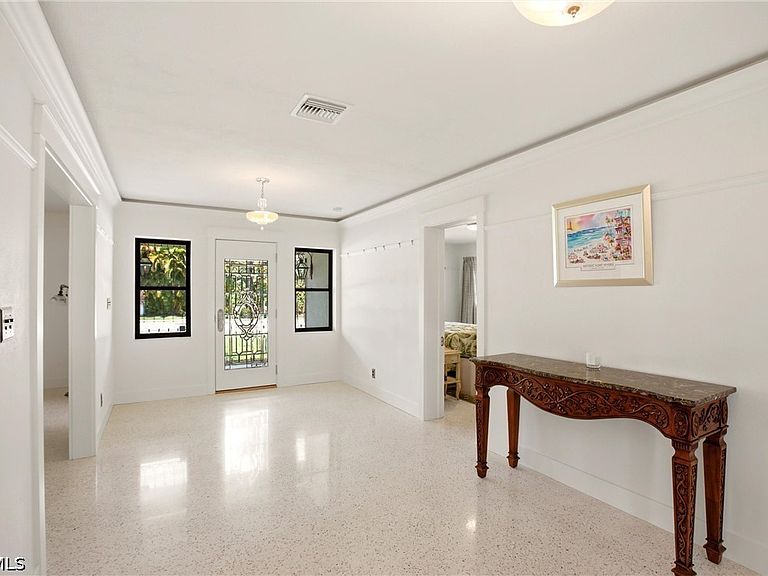
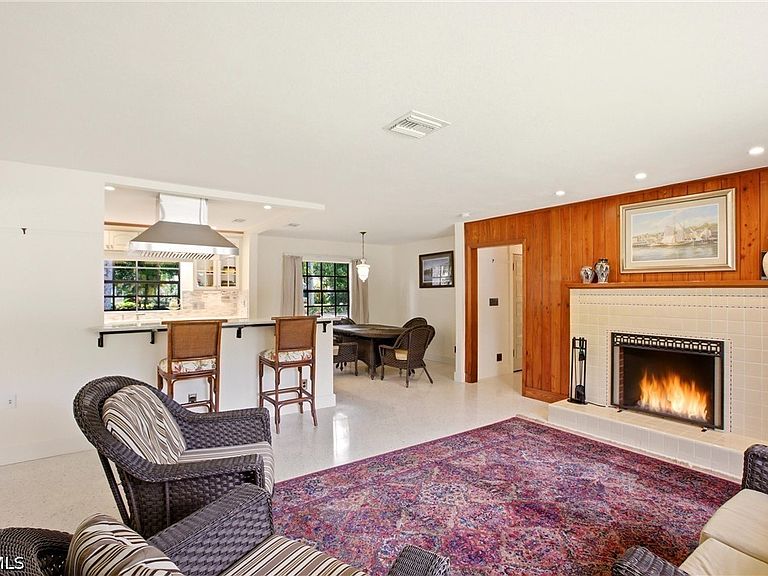
This 3-bedroom, 2-bathroom ranch-style home is set on an expansive .39-acre lot adjacent to the beautifully landscaped Triangle Park. Situated in the heart of the prestigious Dean’s Park Historic District, this charming residence captures the essence of classic Florida living. The fully fenced property provides exceptional privacy and generous outdoor space. An attached covered carport offers convenient protection, while an additional paved area allows for ample parking—ideal for multiple vehicles or a boat. Significant improvements add peace of mind, including new plumbing in 2025, a roof replaced in 2019, and a tankless water heater installed in 2023. The welcoming foyer opens into a spacious family room. Terrazzo flooring flows throughout the home, enhancing its clean lines and timeless appeal. Abundant natural light highlights the open, airy layout, while the central living space transitions seamlessly into the newly updated kitchen. Thoughtfully redesigned, the kitchen features an open layout with clear sightlines to the dining/living areas. Highlights include a professional-style stainless steel gas range with a striking stainless vent hood, generous granite countertops, under-cabinet lighting, and an expansive peninsula offering additional prep space and casual seating. Light-finished upper cabinetry, including glass-front display cabinets, is beautifully balanced by richer, darker lower cabinets for classic contrast. A tile backsplash, recessed lighting, and a window over the sink complete this stylish and functional space. The living room is anchored by a classic fireplace with a clean tiled surround set against a rich wood-paneled accent wall. The primary suite features a beautifully updated, spa-inspired bathroom. A glass-enclosed walk-in shower showcases floor-to-ceiling tile and sleek fixtures for a bright, streamlined look. A floating stone vanity with an integrated sink and contemporary hardware pairs elegantly with modern lighting and clean tile lines. Two additional guest bedrooms are generously sized and share a classic full bathroom that reflects the home’s timeless character while offering comfort and functionality. Additional interior highlights include a dedicated laundry room with utility sink. An attached utility shed adds even more convenience for tools and equipment. Step outside to a peaceful, private backyard designed for relaxation and entertaining. A spacious paver patio creates an inviting outdoor living area, ideal for gatherings or quiet evenings beneath mature trees. Lush landscaping and established greenery frame the yard, highlighted by a stunning oversized shade tree that provides year-round comfort. The expansive lawn offers ample room for recreation, gardening, or future enhancements, all while maintaining a serene, park-like atmosphere. Completing the outdoor space is a 160-square-foot detached shed with electric.
Getting Around
 Car-Dependent
 Very Limited Transit
 Somewhat Bikeable
Schools
Construction
Condition
- Property condition: Resale
- Year built: 1955
Materials
- Roof: Tile
- Construction materials: Block,Concrete,Stucco
Type & Style
- Home type: SingleFamily
- Architectural style: Ranch,One Story
- Property subType: Single Family Residence
Interior
Appliances
- Appliances included: Dryer,Dishwasher,Freezer,Microwave,Range,Refrigerator,Tankless Water Heater,Washer
- Laundry features: Washer Hookup,Dryer Hookup,Inside,Laundry Tub
Bedroom
- Dimensions: 17.00 x 10.00
Bedroom
- Dimensions: 14.00 x 10.00
Bedrooms & Bathrooms
- Bedrooms: 3
- Bathrooms: 2
- Full bathrooms: 2
Dining Room
- Dimensions: 11.00 x 10.00
Family Room
- Dimensions: 21.00 x 10.00
Features
- Breakfast Bar,Built-in Features,Entrance Foyer,Fireplace,Living/Dining Room,Shower Only,Separate Shower,Walk-In Closet(s),Split Bedrooms,Bathroom,Family Room,Guest Quarters
- Window features: Thermal Windows
- Flooring: Terrazzo
- Fireplace: Yes
Heating & Cooling
- Heating features: Central,Electric
- Cooling features: Central Air,Electric
Interior Area
- Total structure area: 1,635
- Total interior livable area: 1,635 sqft
Kitchen
- Dimensions: 10.00 x 10.00
Living Room
- Dimensions: 18.00 x 16.00
Master Bedroom
- Dimensions: 15.00 x 11.00
Property
Details
- Parcel number: 134424P20020H.0080
- Lease amount: 0
- Zoning description: RS-7
Features
- Stories: 1
- Patio & porch: Patio
- Exterior features: Fence,None,Patio,Storage
- Has view: Yes
- View description: Landscaped
- Waterfront features: None
Lot
- Lot size: 0.39 Acres
- Features: Irregular Lot,Oversized Lot
- Lot size dimensions: 121 x 88 x 222 x 58
Parking
- Total spaces: 1
- Parking features: Covered,Deeded,Driveway,Paved,RV Access/Parking,Attached Carport
- Covered spaces: 1
- Has uncovered spaces: Yes
- Carport: Yes
- Carport spaces: 1
Climate Risk is Financial Risk
Every home has a financial story beyond the listing price. Below, you’ll see the climate risks that could affect this property — and in Bills & Affordability, how those risks may influence repairs, insurance, utilities, and long-term value.
Biggest Threats for This Home
- Hurricane

- Lightning

- Coastal Flooding

- Tsunami

How This Home’s Risks Compare
FEMA Declared Disasters in Lee County and Florida
Understanding the Costs
Financial advisors generally recommend spending no more than 30% of your gross household income on housing costs. In practice, many households stretch to 35% or beyond — especially in high-cost markets.
Estimated Costs Today
| Monthly | Annual | |
|---|---|---|
| Mortgage | $1,870 | $22,440 |
| Home Insurance * | $197 | $2,364 |
| Property Taxes | $510 | $6,120 |
| Electricity | $197 | $2,366 |
| Total | $2,774 | $33,288 |
Income You'd Need if You Spent...
Florida FAIR Plan Programs



How Costs Could Change Over Time
Climate risk is quickly impacting all of the major home ownership costs. Adjust the growth rates and percentage of income spent on housing below to see how your housing costs could change over the next 10 years — and what income you'd need to keep up.
Comparing Against the Market
Price Per Sq Ft
vs Other Active Listings
Avg $/sqft
vs Homes Sold Last Month
Median $/sqft
Current Market Trends
Median Price Per Square Foot
The median price per square foot of homes sold in this area each month. Compare this to this listing's price per square foot to gauge whether the home is priced in line with recent sales.
Historicals for This Listing
Zestimate History ($/sqft)
No zestimate history available
Price History
| Date | Event | Price |
|---|---|---|
| 2026-04-17 | Listed for sale | $395,000 |
| 2013-11-18 | Sold | $175,000 |
| 2013-09-21 | Listed for sale | $189,000 |
| 2012-10-06 | Listing removed | $185,000 |
| 2012-08-15 | Price change | $185,000 |
| 2012-07-17 | Price change | $195,000 |
| 2012-04-27 | Listed for sale | $199,900 |
| 2011-07-22 | Sold | $164,000 |
| 2011-07-18 | Listed for sale | $164,900 |
| 2011-04-14 | Listing removed | $164,900 |
| 2010-12-24 | Listed for sale | $164,900 |
| 2010-09-15 | Listing removed | $189,900 |
| 2010-05-29 | Listed for sale | $189,900 |
| 2003-05-08 | Sold | $156,000 |
| 2003-01-24 | Sold | $100,000 |
| 1999-03-03 | Sold | $25,000 |
| 1995-03-17 | Sold | $85,000 |
For Sale by Agent
 View on Zillow