



111-109 W Delano St, Elverta, CA, 95626
About This Home
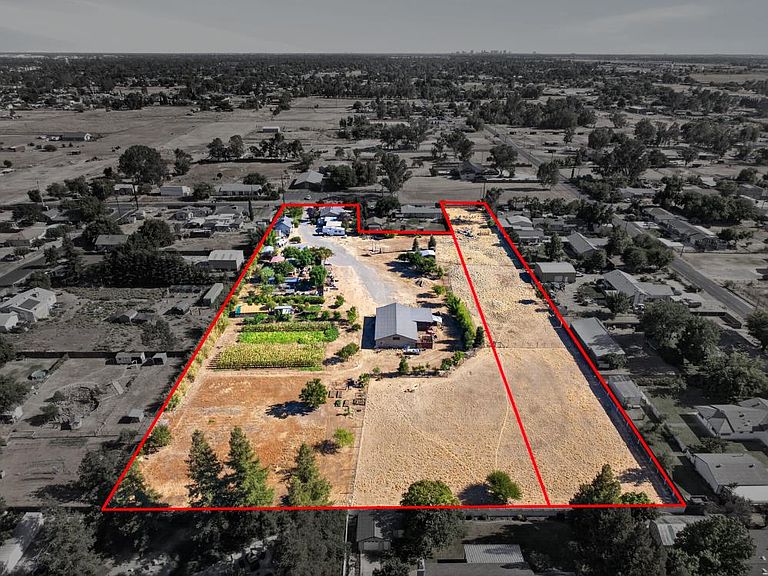
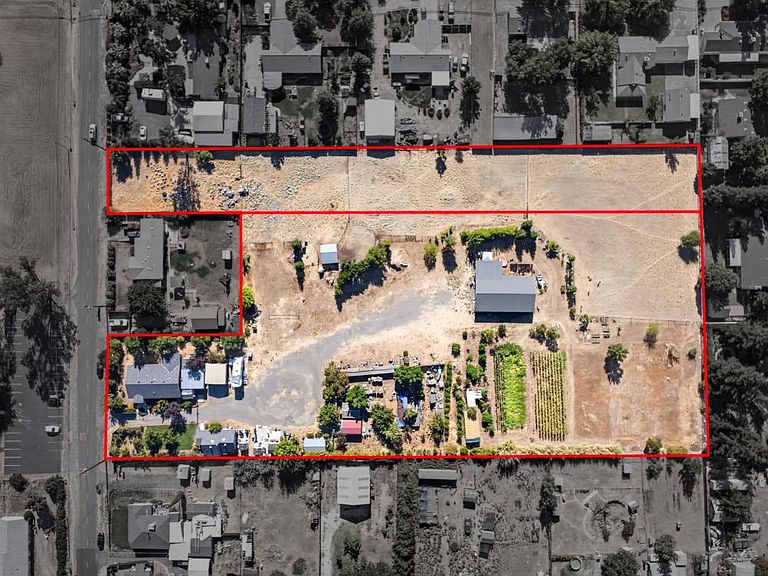
*Endless Possibilities on Two Parcels come in total 4.54 Acres with Two Homes in One Lot, Vacant land, Barn & Income Potential!* A rare opportunity to own an exceptional multi-parcel property offering incredible flexibility for homeowners, investors, multi-generational living, or those seeking space for a home-based business or hobby farm. Situated on two separate parcels, this unique property features two homes, a massive 40' x 60' permitted barn with electricity, multiple outbuildings, and a separate vacant lot 1.08 Acres with future potential. The primary residence at 111 Delano Street offers approximately 1,632 square feet with 4 bedrooms and 2 bathrooms, including a beautifully added bedroom and bathroom completed in 2021. Additional improvements include a new HVAC system (2019), new septic system (2011), updated electrical, and numerous upgrades that provide comfort and peace of mind. The second home at 109 Delano Street has its own separate septic system, separate electrical meter, and shares the property's well, creating excellent opportunities for rental income, extended family, or guest accommodations. The property also features a permitted 40' x 60' barn with electricity, three storage sheds, and abundant space for equipment, RVs, boats, workshops, animals, or future expansion. The separate vacant parcel offers even more possibilities, making this an outstanding long-term investment. Whether you're looking to generate rental income, accommodate multiple generations under one property, or simply enjoy the freedom of country-style living with room to grow, opportunities like this are incredibly rare. Schedule your private tour today and discover the endless potential this one-of-a-kind property has to offer.
Getting Around
 Car-Dependent
 Very Limited Transit
 Somewhat Bikeable
Schools
Construction
Condition
- Year built: 1948
Materials
- Foundation: Raised
- Roof: Shingle,Composition
- Construction materials: Stucco,Frame,Wood
Type & Style
- Home type: MultiFamily
- Architectural style: A-Frame,Contemporary
- Property subType: Duplex
Interior
Appliances
- Appliances included: Free-Standing Gas Oven,Free-Standing Gas Range,Free-Standing Refrigerator,Gas Cooktop,Ice Maker,Dishwasher,Microwave,Disposal
- Laundry features: Washer/Dryer Hookups
Bedrooms & Bathrooms
- Bedrooms: 5
- Bathrooms: 3
- Full bathrooms: 3
Features
- Flooring: Tile,Luxury Vinyl Plank
Heating & Cooling
- Heating features: Central,Wall Furnace
- Cooling features: Ceiling Fan(s),Central Air,Wall Unit(s)
Interior Area
- Total structure area: 0
- Total interior livable area: 2,232 sqft
Property
Details
- Zoning: RD-2
- Special condition: Standard
Features
- Levels: One
- Stories: 1
- Topography of land: Level,Level
Lot
- Lot size: 3.46 Acres
- Features: Irregular Lot
Parking
- Total spaces: 4
- Parking features: Carport
- Has uncovered spaces: Yes
- Uncovered spaces: 2
- Carport: Yes
- Carport spaces: 2