


13291 Ponderosa Way, Jackson, CA, 95642
About This Home
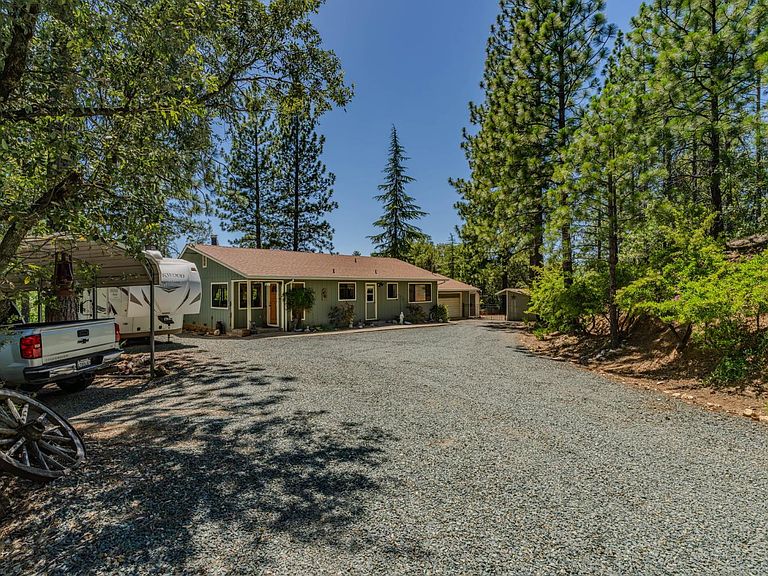
Welcome to your own private retreat! Situated on 4 picturesque acres with beautiful views, this meticulously maintained 2-bedroom, 2-bath home has been thoughtfully remodeled and is truly move-in ready. The open-concept floor plan creates a bright and inviting living space, perfect for everyday living and entertaining. The updated kitchen features beautiful hickory cabinetry, granite countertops, and ample workspace, while both bathrooms offer custom tile showers with tile shower floors and granite-topped vanities. Durable laminate flooring flows throughout the home, adding warmth and easy maintenance. Major updates include central heat and air installed in 2018 and a newer roof that's only a few years old, providing peace of mind for years to come. Outside, you'll find a spacious two-car garage, RV storage, multiple storage sheds, a Kinetico water system, and an abundance of fruit trees, creating the perfect blend of functionality and country charm. Whether you're looking for a full-time residence or a peaceful getaway, this exceptional property offers privacy, comfort, and room to enjoy the outdoors. DO NOT FOLLOW GPS.
Getting Around
 Car-Dependent
 Very Limited Transit
 Somewhat Bikeable
Schools
Construction
Condition
- Year built: 1980
Materials
- Foundation: Concrete Perimeter
- Roof: Composition
- Construction materials: Wood
Type & Style
- Home type: SingleFamily
- Architectural style: Traditional
- Property subType: Single Family Residence
Interior
Appliances
- Appliances included: Free-Standing Refrigerator,Dishwasher,Disposal,Microwave,Free-Standing Electric Range
- Laundry features: Inside Room
Bedrooms & Bathrooms
- Bedrooms: 2
- Bathrooms: 2
- Full bathrooms: 2
Dining Room
- Features: Dining/Living Combo,Formal Area
Features
- Flooring: Tile,Wood
- Number of fireplaces: 1
- Fireplace features: Pellet Stove
- Fireplace: Yes
Heating & Cooling
- Heating features: Central
- Cooling features: Central Air
Interior Area
- Total structure area: 0
- Total interior livable area: 1,410 sqft
Kitchen
- Features: Pantry Cabinet,Granite Counters
Property
Details
- Zoning: R1A
- Special condition: Trust
- Horse amenities: None
Features
- Topography of land: Lot Sloped,Lot Sloped
- Horses can be raised: Yes
Lot
- Lot size: 4.77 Acres
- Features: See Remarks
Parking
- Total spaces: 3
- Parking features: Attached,RV Possible,See Remarks
- Has garage: Yes
- Attached garage spaces: 2
- Covered spaces: 2
- Carport: Yes
- Carport spaces: 1