


4817 Cosmos Dr, Stockton, CA, 95212
About This Home
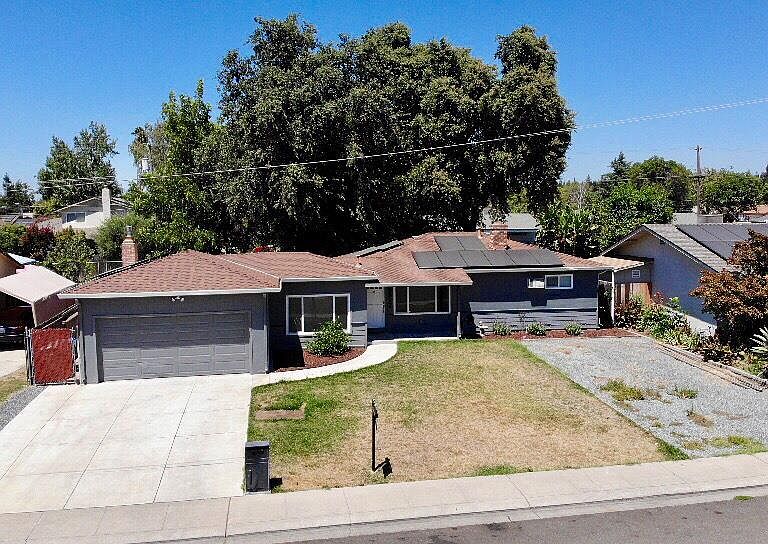
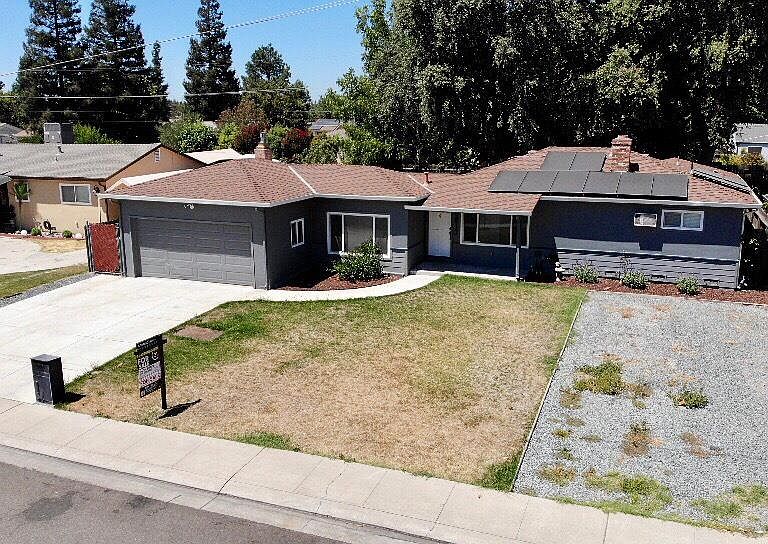
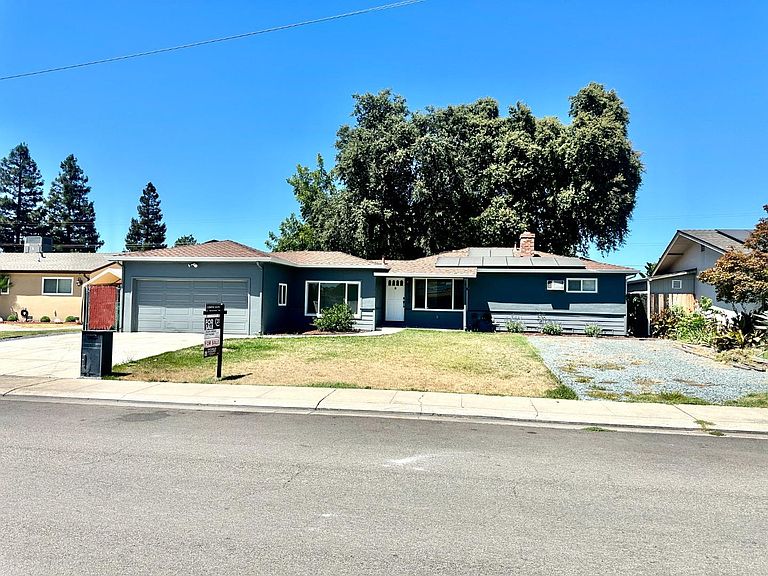
FHA assumable loan at 3.75% Discover this beautifully updated 3 bedroom 2 full bath home offering approximately 1,671 sqft of comfortable living space on an expansive 10,125 sqft lot. Inside you will find hardwood and laminate flooring throughout the main living areas with tile flooring in guest bathroom. A versatile bonus room provides the perfect space for a home office, hobby room or study. The spacious family room is warm and inviting, showcasing a stunning wood ceiling with exposed wood beams an ideal setting for relaxing or entertaining guests. The oversized kitchen offers abundant counter space and plenty of cabinetry. Making meal preparation and gatherings a breeze. The guest bathroom has been completely remodeled with a new vanity, updated tile and modern finishes. Additional recent improvements include a freshly painted interior, a newer electrical panel, and a newer comp presidential roof for added peace of mind. Step outside to enjoy the generous backyard designed for entertaining and family fun. The property includes two storage sheds for extra storage and an above ground swimming pool and play structure that is perfect for kids. The oversized lot also offers ample outdoor space with endless possibilities while extra front parking provides added convenience.
Getting Around
 Car-Dependent
 Minimal Transit
 Somewhat Bikeable
Schools
Construction
Condition
- Year built: 1961
Materials
- Foundation: Raised
- Roof: Fiberglass
Type & Style
- Home type: SingleFamily
- Property subType: Single Family Residence,Residential
Interior
Appliances
- Appliances included: Dishwasher,Electric Oven/Range
Bedrooms & Bathrooms
- Bedrooms: 3
- Bathrooms: 2
- Full bathrooms: 2
Dining Room
- Features: FormalDiningRoom
Family Room
- Features: KitchenFamilyRoomCombo
Features
- Flooring: Laminate,Wood
- Number of fireplaces: 2
- Fireplace features: Wood Burning
Heating & Cooling
- Heating features: Fireplace(s)
- Cooling features: Ceiling Fan(s),Whole House Fan,Wall/Window Unit(s)
Interior Area
- Total structure area: 1,671
- Total interior livable area: 1,671 sqft
Property
Details
- Parcel number: 08605210
- Zoning: R-VL
- Special condition: Standard
Features
- Stories: 1
- Pool features: None
- Fencing: Back Yard
Lot
- Lot size: 10,123 sqft
Parking
- Total spaces: 2
- Parking features: Attached,Garage Door Opener
- Has garage: Yes
- Attached garage spaces: 2
- Covered spaces: 2