



9016 Hutson Dr, White House, TN, 37188
About This Home
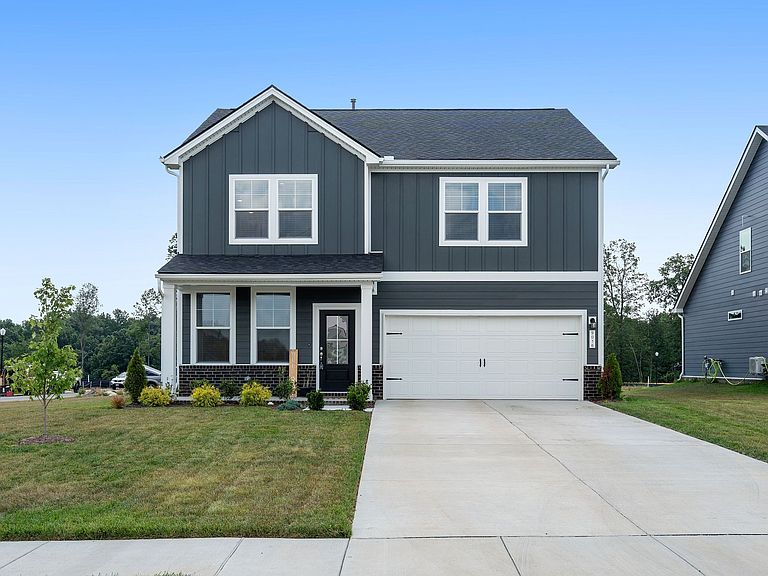
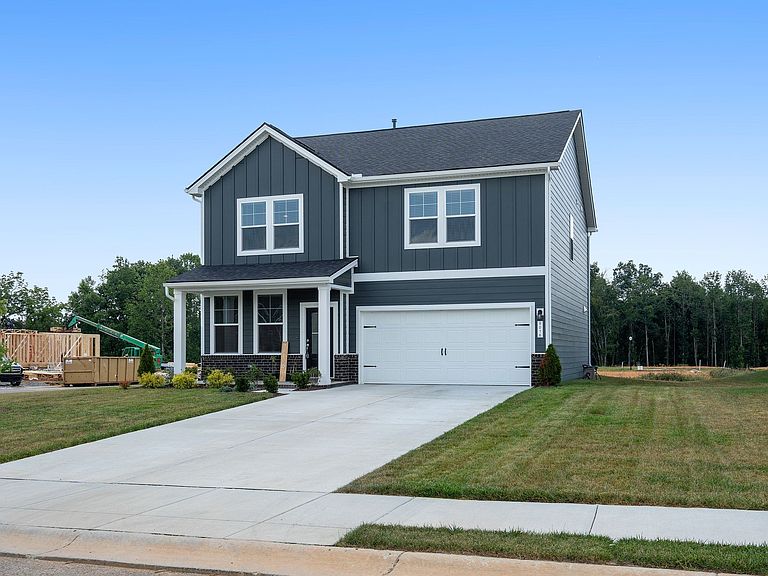
Enjoy all the benefits of new construction without the wait in this move-in-ready home. Built just 7 months ago, this stunning Calista Farms home sits on an oversized corner homesite and offers 3 bedrooms, 2.5 bathrooms, a private office, spacious loft, and thoughtful upgrades throughout. Step inside to an open-concept layout featuring a beautiful shiplap gas fireplace, spacious living area, and a chef-inspired kitchen with 42” white soft-close cabinetry, quartz countertops, upgraded tile backsplash, stainless appliances, gas range, oversized island with seating, and walk-in pantry. Tucked away from the main living area, the office provides the perfect work-from-home space. Upstairs, enjoy an additional loft ideal for entertaining, movie nights, or a playroom. The oversized owner’s suite features dual quartz vanities, a walk-in shower, and an impressive walk-in closet nearly the size of an additional bedroom. Spacious secondary bedrooms offer comfort and flexibility. Enjoy outdoor living from your patio and one of the community’s premier corner lots. Conveniently located minutes from I-65, Kroger, Publix, Walmart, parks, restaurants, shopping, and medical centers — all while being less than 30 minutes to Downtown Nashville, BNA, Nissan Stadium, Bridgestone Arena, the Grand Ole Opry, and more! Buyer may also qualify for up to a lender credit through Austin McDaniel with Churchill Mortgage. Schedule your private showing today! Buyer and buyer’s agent to verify all pertinent information deemed important.
Getting Around
 Car-Dependent
 Very Limited Transit
 Somewhat Bikeable
Schools
Construction
Condition
- Year built: 2025
Materials
- Roof: Shingle
- Construction materials: Hardboard Siding,Brick
Type & Style
- Home type: SingleFamily
- Property subType: Single Family Residence,Residential
Interior
Appliances
- Appliances included: Gas Oven,Gas Range,Dishwasher,Disposal,Microwave
- Laundry features: Electric Dryer Hookup,Washer Hookup
Basement
- Basement: None
Bedroom1
- Features: Suite
- Level: Suite
- Area: 208
- Dimensions: 13x16
Bedroom2
- Features: Extra Large Closet
- Level: Extra Large Closet
- Area: 182
- Dimensions: 13x14
Bedroom3
- Features: Extra Large Closet
- Level: Extra Large Closet
- Area: 143
- Dimensions: 13x11
Bedrooms & Bathrooms
- Bedrooms: 3
- Bathrooms: 3
- Full bathrooms: 2
- 1/2 bathrooms: 1
Dining Room
- Features: Combination
- Level: Combination
- Area: 112
- Dimensions: 7x16
Features
- Entrance Foyer,High Ceilings,Open Floorplan,Pantry,Walk-In Closet(s),High Speed Internet,Kitchen Island
- Flooring: Carpet,Tile,Vinyl
- Number of fireplaces: 1
- Fireplace features: Family Room,Gas
- Fireplace: Yes
- Finished area above ground: 2,155
Heating & Cooling
- Heating features: Central
- Cooling features: Central Air
Interior Area
- Total structure area: 2,155
- Total interior livable area: 2,155 sqft
Kitchen
- Area: 208
- Dimensions: 13x16
Living Room
- Area: 224
- Dimensions: 14x16
Master Bathroom
- Features: Double Vanity
- Level: Double Vanity
Other
- Features: Office
- Level: Office
- Area: 110
- Dimensions: 10x11
Other
- Features: Utility Room
- Level: Utility Room
- Area: 72
- Dimensions: 9x8
Recreation Room
- Features: Second Floor
- Level: Second Floor
- Area: 273
- Dimensions: 13x21
Property
Accessibility
- Accessibility features: Accessible Doors,Accessible Entrance,Accessible Hallway(s)
Details
- Special condition: Standard
Features
- Levels: Two
- Stories: 2
- Patio & porch: Porch,Covered,Patio
- Topography of land: Corner Lot,Level
Lot
- Lot size: 0.27 Acres
- Features: Corner Lot,Level
Parking
- Total spaces: 4
- Parking features: Garage Faces Front,Driveway
- Has garage: Yes
- Attached garage spaces: 2
- Covered spaces: 2
- Has uncovered spaces: Yes
- Uncovered spaces: 2