


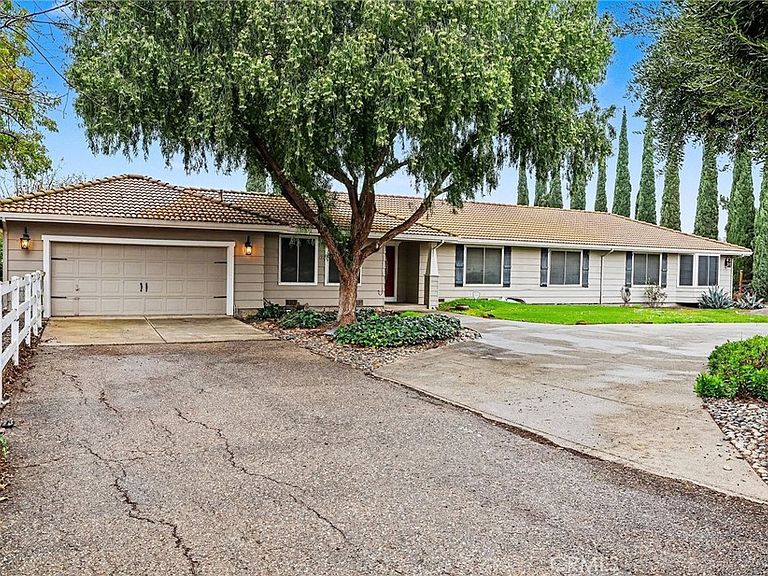
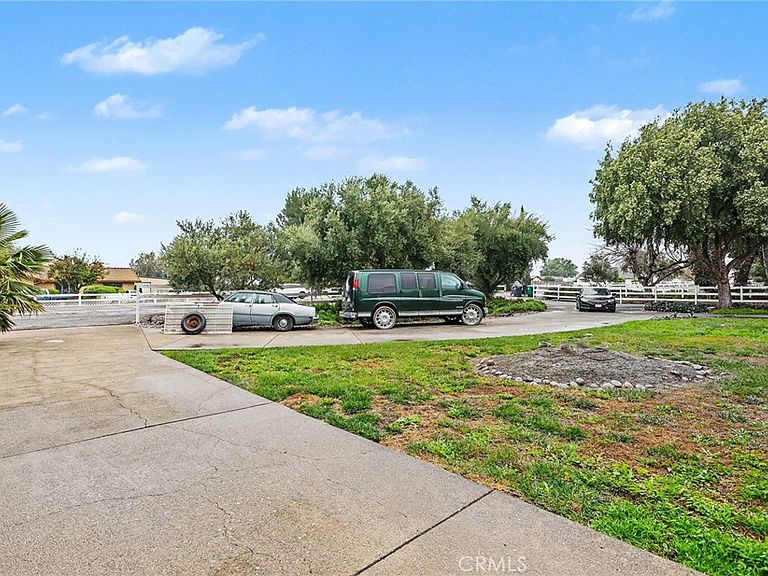

23457 Currier Dr, Tracy, CA, 95304
About This Home
Discover luxury and rural charm at this Stunning country estate on 1.29 acres. With 2,496 sq ft this home boasts 5 bedrooms - including 1 Large main Suite and 1 Jr Suite each w/ private bathrooms for a total of 3 full baths and a 1/2 baths for guest convenience. Living Room with fireplace; Separate Dinning Room/Den/; Office; 3-1/2 baths. Updated gourmet kitchen with with stainless steel appliances highlighted by a commercial grade 6-burner gas stove, granite countertops, a large island, and Pendant lighting that adds a touch of sophistication. Spacious patio w/ pergola for your outdoor enjoyment, landscaped yards, and a fenced in-ground pool. Other features include a detached 4 car garage w/ additional 1600 sq ft of bonus rooms, A huge metal workshop with car lift. Secluded but not isolated, minutes form shopping in Mountain House of Costco in Tracy and easy access to 580 and the 5 freeway. Don’t miss the chance to own this exceptional property
Getting Around
 Car-Dependent
 No Nearby Transit
 Somewhat Bikeable
Schools
Construction
Condition
- Year built: 1983
Type & Style
- Home type: SingleFamily
- Property subType: Single Family Residence
Interior
Appliances
- Appliances included: Water Heater
- Laundry features: Washer Hookup,Gas Dryer Hookup
Bedroom
- Features: Bedroom on Main Level
Bedrooms & Bathrooms
- Bedrooms: 4
- Bathrooms: 4
- Full bathrooms: 4
- Main level bathrooms: 4
- Main level bedrooms: 4
Cooling
- Cooling features: Central Air
Features
- Bedroom on Main Level
- Fireplace features: None
- Common walls with other units/homes: No Common Walls
Interior Area
- Total interior livable area: 2,496 sqft
Property
Details
- Parcel number: 20936023
- Special condition: Third Party Approval
- Exclusions: N/A
Features
- Levels: One
- Stories: 1
- Entry location: Front
- Private pool: Yes
- Pool features: Gunite,Private
- Has view: Yes
- View description: Neighborhood
Lot
- Lot size: 1.29 Acres
- Features: Back Yard,Lawn,Lot Over 40000 Sqft,Rectangular Lot
Parking
- Total spaces: 2
- Parking features: Door-Single,Driveway,Garage Faces Front,Garage,Off Street
- Has garage: Yes
- Attached garage spaces: 2
- Covered spaces: 2