

324 Church Ave, Oakdale, CA, 95361
About This Home
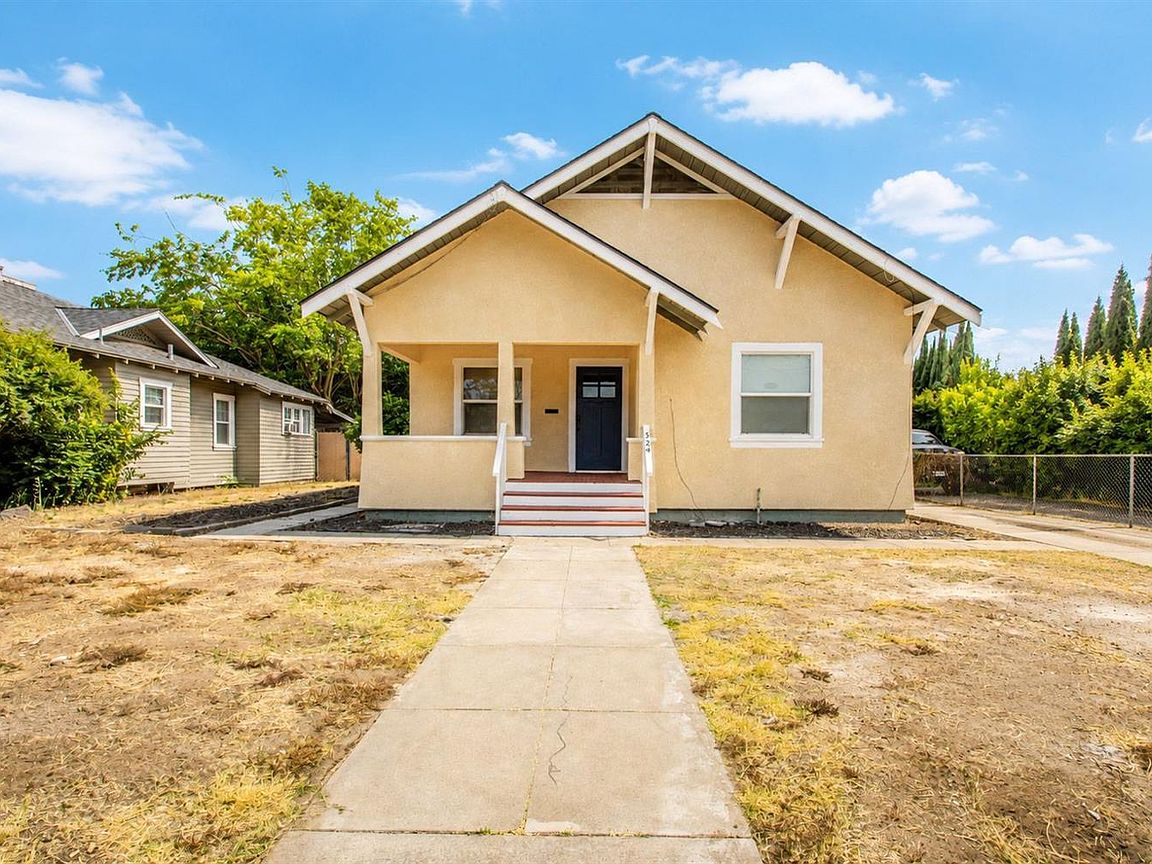
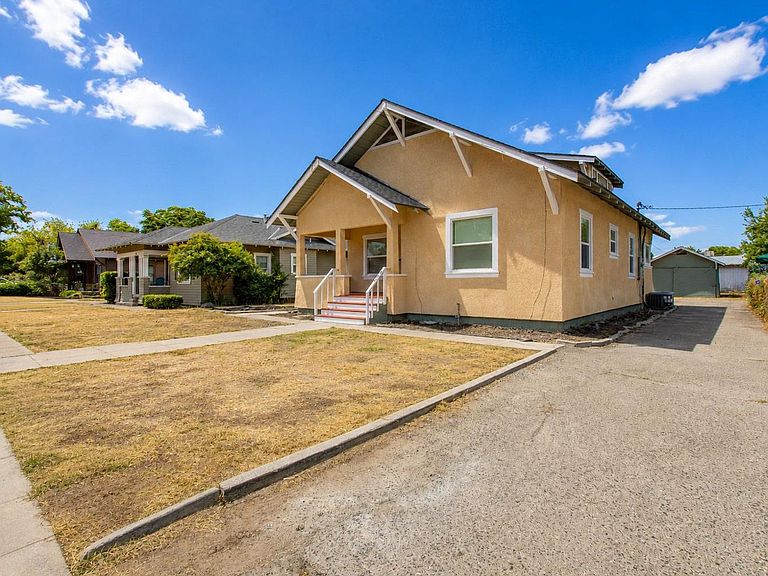
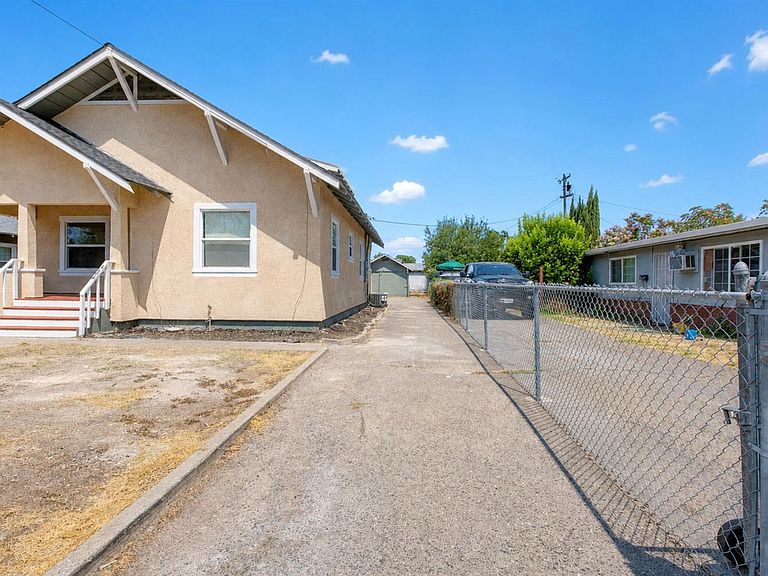
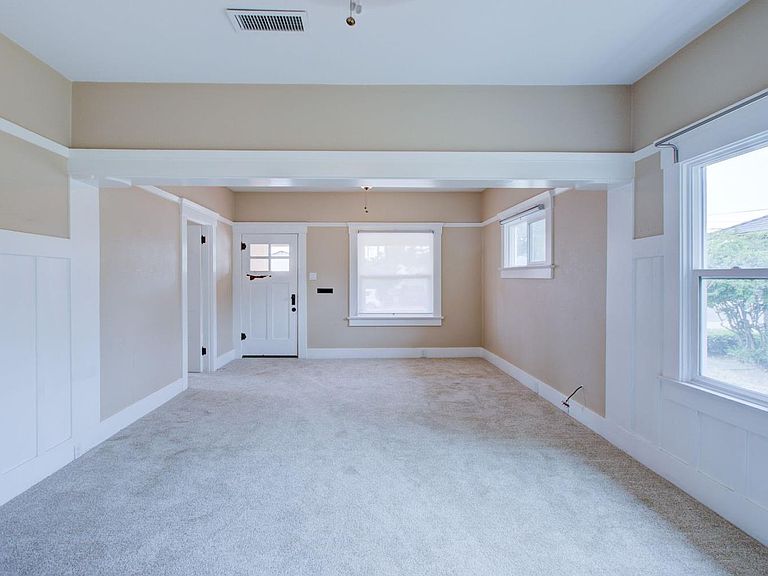
Welcome to this beautifully remodeled 2-bedroom, 1-bath home offering 1,172 square feet of comfortable living space on a generous 0.16-acre lot. Originally built in 1915, this home blends timeless character with thoughtfully updated modern amenities. Recent improvements include a newer 30-year composition roof, HVAC condenser, exterior stucco, fresh interior and exterior paint, and a fully remodeled bathroom completed with permits through the City of Oakdale. The functional floor plan features a spacious family and dining room combination with built-in storage cabinets, creating a warm and inviting gathering space. The kitchen comes equipped with a free-standing gas range, dishwasher, and refrigerator, making it move-in ready. A dedicated laundry room offers added convenience and could also serve as a practical mud room. Enjoy year-round comfort with the expansive backyard providing plenty of room for gardening, entertaining, or future possibilities, and includes a convenient storage shed for tools and equipment. Conveniently located near schools, parks, shopping, and downtown Oakdale amenities, this turnkey home is an excellent opportunity for first-time buyers, downsizers, or anyone seeking a beautifully updated property with classic charm.
Getting Around
 Very Walkable
 Very Limited Transit
 Bikeable
Schools
Construction
Condition
- Year built: 1915
Materials
- Foundation: Raised
- Roof: Composition
- Construction materials: Stucco,Frame,Wood,Other
Type & Style
- Home type: SingleFamily
- Property subType: Single Family Residence
Interior
Appliances
- Appliances included: Free-Standing Gas Range,Free-Standing Refrigerator,Range Hood,Dishwasher
- Laundry features: Laundry Room,Inside Room
Bedrooms & Bathrooms
- Bedrooms: 2
- Bathrooms: 1
- Full bathrooms: 1
Dining Room
- Features: Dining/Family Combo
Features
- Flooring: Carpet,Tile,Other
Heating & Cooling
- Heating features: Central
- Cooling features: Ceiling Fan(s),Central Air
Interior Area
- Total structure area: 0
- Total interior livable area: 1,172 sqft
Kitchen
- Features: Other Counter
Master Bedroom
- Features: Closet
Property
Details
- Zoning: R1
- Special condition: Offer As Is
Features
- Levels: One
- Stories: 1
- Fencing: Back Yard
- Topography of land: Level,Level
Lot
- Lot size: 6,969 sqft
- Features: Shape Regular,Other
Parking
- Total spaces: 4
- Parking features: RV Possible,Other
- Has uncovered spaces: Yes
- Uncovered spaces: 4