



4946-4948 10th Ave, Sacramento, CA, 95820
About This Home
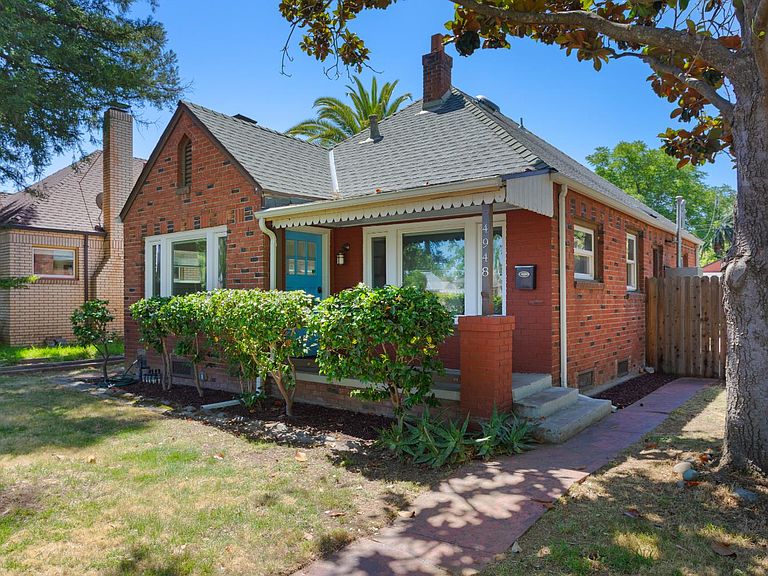
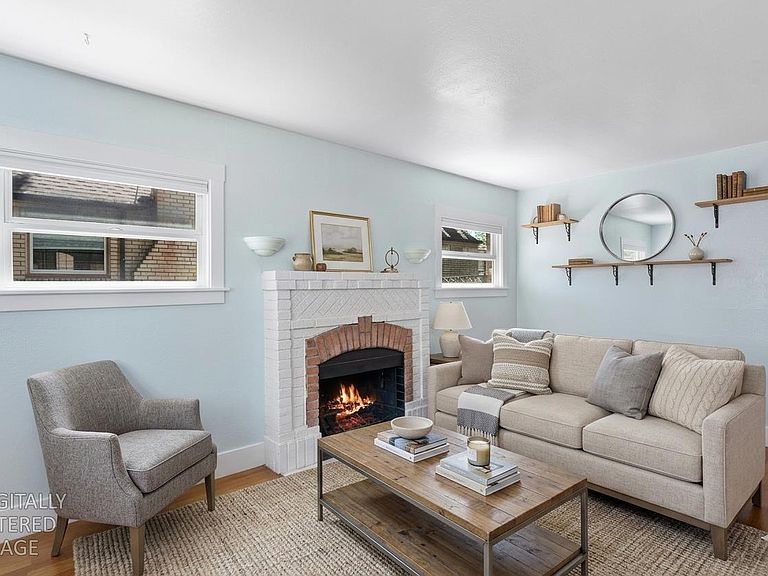
Rare two-house opportunity in desirable West Tahoe Park! This unique property features two separate homes on one lot, offering exceptional flexibility for owner-occupants, investors, multigenerational living, or those seeking rental income. The charming front brick cottage has two bedrooms and one bathroom and showcases original hardwood floors, a cozy wood-burning fireplace, and an updated bathroom. Tucked privately behind the main home with rear alley access, the detached ADU has one bedroom and one bathroom and offers a separate entrance, a separate address (4946 10th Ave), separate utilities (water, electric, and gas), full kitchen, private laundry, and spacious storage room. Ideal for guests, extended family, traveling medical professionals, or tenants. Previous ADU tenants paid $1500 per month. Located just minutes from UC Davis Medical Center, Midtown, East Sacramento, Sacramento State, shopping, dining, public transportation, and major freeways. Whether you're looking to live in one home and rent the other or add a versatile income-producing property to your portfolio, this is a rare opportunity in one of Sacramento's most sought-after neighborhoods.
Getting Around
 Somewhat Walkable
 Some Transit
 Very Bikeable
Schools
Construction
Condition
- Year built: 1925
Materials
- Foundation: Raised
- Roof: Composition
- Construction materials: Brick,Frame
Type & Style
- Home type: SingleFamily
- Architectural style: Bungalow,Cottage
- Property subType: Multi Family,Single Family Residence
Interior
Appliances
- Appliances included: Free-Standing Gas Range,Free-Standing Refrigerator,Gas Plumbed,Dishwasher,Disposal
- Laundry features: Ground Floor,Inside Room
Bedrooms & Bathrooms
- Bedrooms: 2
- Bathrooms: 1
- Full bathrooms: 1
Dining Room
- Features: Formal Room
Features
- Flooring: Tile,Wood
- Number of fireplaces: 1
- Fireplace features: Living Room
- Fireplace: Yes
Heating & Cooling
- Heating features: Central
- Cooling features: Central Air
Interior Area
- Total structure area: 0
- Total interior livable area: 917 sqft
Kitchen
- Features: Tile Counters
Property
Details
- Zoning: R1
- Special condition: Standard
Features
- Fencing: Back Yard
- Topography of land: Level,Level
Lot
- Lot size: 5,662 sqft
- Features: Shape Regular,Grass Artificial
Parking
- Parking features: No Garage