


1336 Black Hawk, Cle Elum, WA, 98922
About This Home
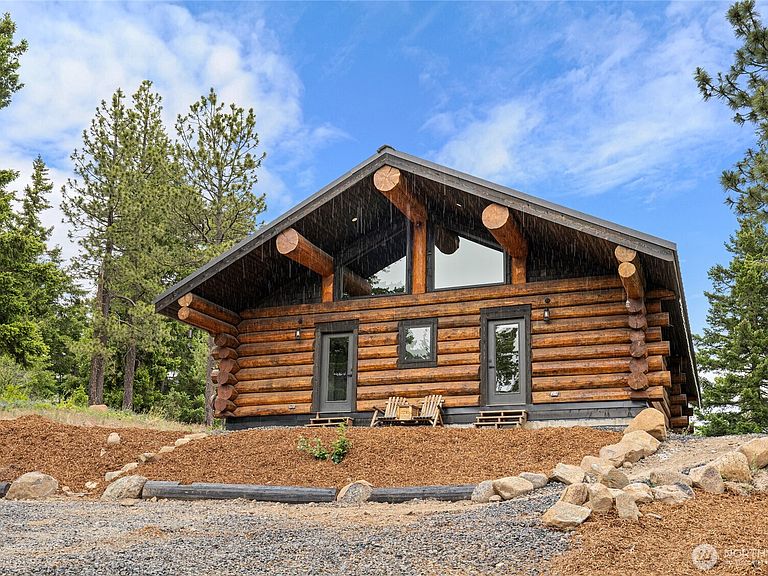
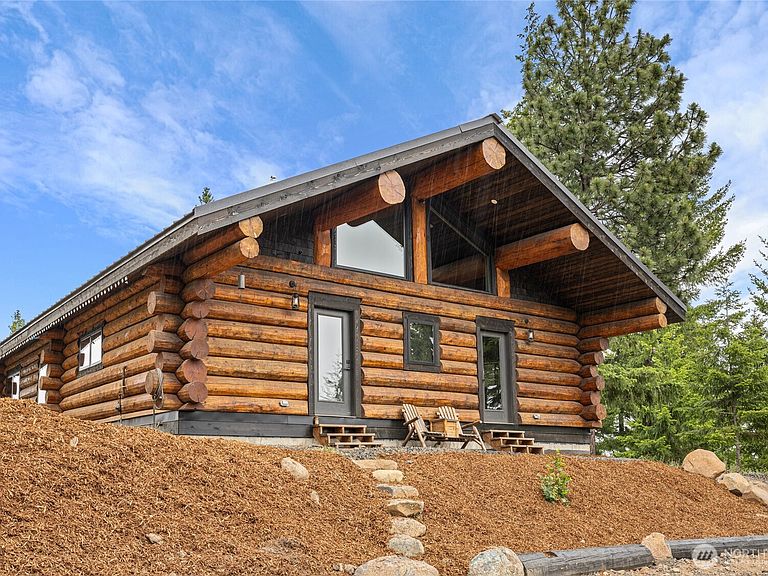
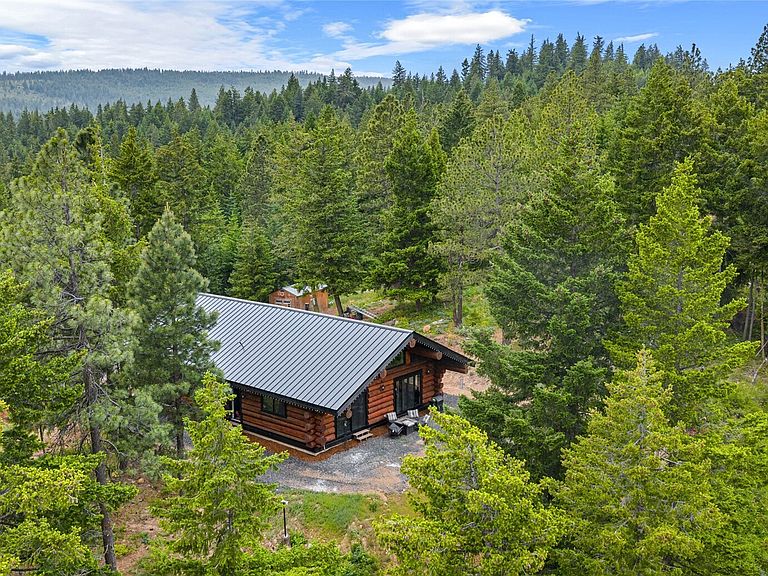
Perched atop a private mountain retreat, this extraordinary handcrafted, off-grid, log cabin offers the perfect blend of rustic elegance, unmatched privacy, 7 breathtaking natural beauty of the Stuart Mountains & other mountain ranges. Nestled on 30 pristine acres in Cle Elum, WA, this remarkable 2-bdrm, 2-bath home captures panoramic views stretching across rolling mountains, forests, & endless skies. Surrounded by nature & bordered by 1.4 million acres of Wenatchee National Forest. This property is a rare sanctuary where adventure begins at your doorstep. Enjoy direct access to the Green Dot Trail System, wildlife sightings, snowmobiling, side-by-side riding, dirt bike riding & endless outdoor recreation without ever leaving your property. Inside, warm log accents, soaring ceilings, & expansive windows frame the spectacular scenery from nearly every room. The inviting great rm creates the perfect gathering space, while the thoughtfully designed floor plan offers comfort, functionality, & true mountain lodge ambiance. Whether you're sipping morning coffee while watching the sunrise, enjoying star-filled evenings from the deck, or simply soaking in the peace & quiet of your own private wilderness, this property delivers an unparalleled lifestyle. A rare opportunity to own a secluded mountain-top haven with 30 acres of privacy, awe-inspiring views, and direct access to some of Washington's most beautiful public lands. Experience the magic of mountain living at its best!
Getting Around
 Car-Dependent
 Very Limited Transit
 Somewhat Bikeable
Schools
Construction
Condition
- Property condition: Very Good
- Year built: 2024
Materials
- Foundation: Poured Concrete
- Roof: Metal
- Construction materials: Log
Type & Style
- Home type: SingleFamily
- Architectural style: Cabin,1 Story
- Property subType: Single Family Residence
Interior
Appliances
- Appliances included: Dishwasher,Dryer,Refrigerator,Stove(s)/Range(s),Washer,Dishwasher(s),Dryer(s),Refrigerator(s),Washer(s)
Basement
- Basement: None
Bathroom Three Quarter
- Level: Main
Bathroom Three Quarter
- Level: Main
Bedroom
- Level: Main
Bedrooms & Bathrooms
- Bedrooms: 2
- Bathrooms: 2
- 3/4 bathrooms: 2
- Main level bathrooms: 2
- Main level bedrooms: 2
Dining Room
- Level: Main
Entry Hall
- Level: Main
Features
- Bath Off Primary,Ceiling Fan(s),Dining Room
- Window features: Dbl Pane/Storm Window
- Flooring: Hardwood,Slate
- Number of fireplaces: 2
- Fireplace features: Gas,Pellet Stove,Wood Burning,Main Level: 2,Fireplace
- Fireplace: Yes
Heating & Cooling
- Heating features: Fireplace,Ductless,Heat Pump,Pellet,Propane
- Cooling features: Ductless
Interior Area
- Total structure area: 1,815
- Total interior livable area: 1,815 sqft
Kitchen With Eating Space
- Level: Main
Living Room
- Level: Main
Master Bedroom
- Level: Main
Utility Room
- Level: Main
Property
Details
- Parcel number: 958789
- Zoning description: Jurisdiction: County
- Special condition: Standard
- Other equipment: Wired for Generator
Features
- Levels: One
- Stories: 1
- Entry location: Main
- Patio & porch: Bath Off Primary,Ceiling Fan(s),Dbl Pane/Storm Window,Dining Room,Fireplace,Wired for Generator
- Has view: Yes
- View description: Mountain(s),Territorial
- Topography of land: Level,Partial Slope,Rolling
- Residential vegetation: Brush,Wooded
Lot
- Lot size: 29.85 Acres
- Features: Dead End Street,Deck,High Speed Internet,Patio,Propane
Parking
- Parking features: Driveway,Off Street