


613 SW Brummel Rd, Lees Summit, MO, 64081
About This Home
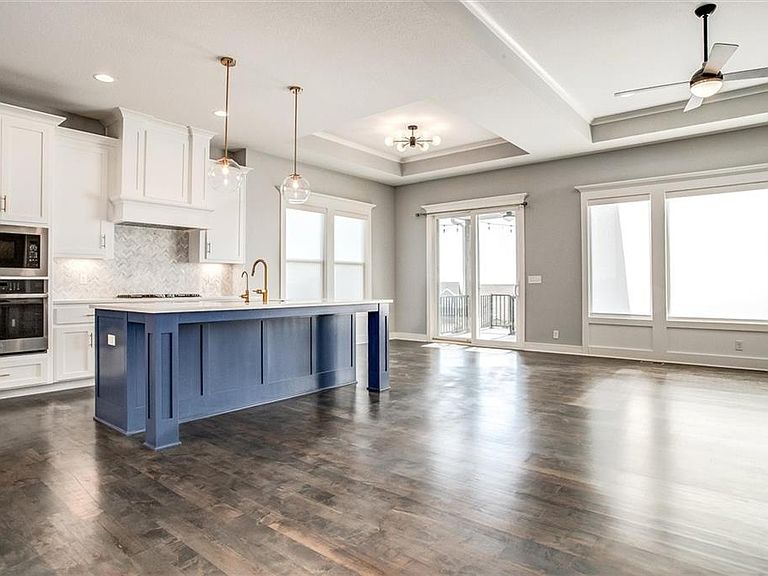
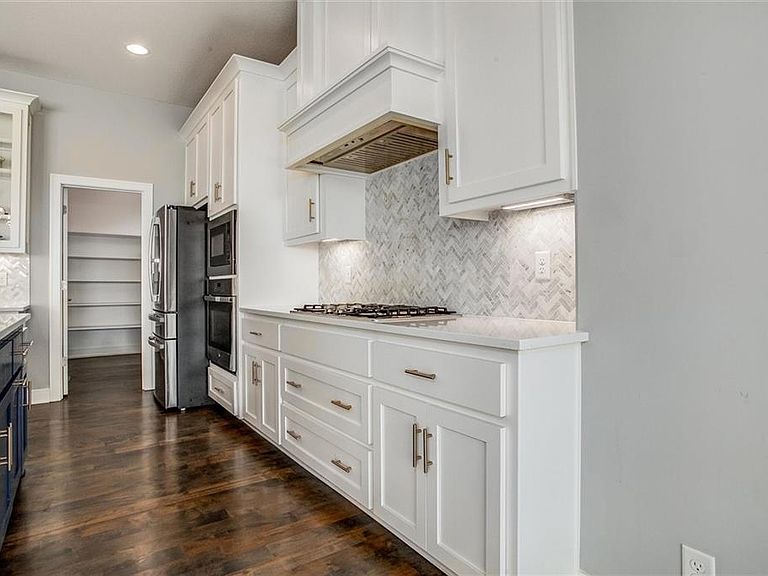
Back on the market with no fault of seller! Incredible value in this 5 years young, well-maintained Fairfield floor plan by Inspired Homes! Step into your chef's dream kitchen with vented gas cooktop, quartz countertops, oversized walk-in pantry, and expanded accent island with tons of prep and seating space! Two bedrooms on the main level, including elegant primary suite with perfectly finished walk-in shower and extra built-ins for added storage. Large primary walk-in closet connects to main level laundry and mud room. The finished walkout basement offers two more bedrooms, a full bath, and an extra large family room, perfect for entertaining! Enjoy your fully fenced in yard with sprinkler system, covered deck AND lower patio for privacy. Kessler Ridge Subdivision at New Longview gives you the ultimate walkability with coffee shop, pizza, CVS, movie theater, and other options just blocks away. HOA includes community pool with cabana, play area, trash pick up, and area trails. Home is also near Longview Lake, Community Center, Fred Arbanas Golf Course, schools, and highways for easy access throughout the city! Garage is already set up with EV charger! Washer, dryer and kitchen refrigerator all stay! Do not miss this opportunity to call this house your home!!!
Getting Around
 Car-Dependent
 Very Limited Transit
 Somewhat Bikeable
Schools
Construction
Condition
- Year built: 2021
Materials
- Roof: Composition
- Construction materials: Concrete,Stone Veneer
Other
- Builder model: Fairfield
- Builder name: Inspired Homes
Type & Style
- Home type: SingleFamily
- Architectural style: Traditional
- Property subType: Single Family Residence
Interior
Appliances
- Appliances included: Dishwasher,Disposal,Dryer,Exhaust Fan,Humidifier,Microwave,Refrigerator,Built-In Oven,Gas Range,Stainless Steel Appliance(s),Washer
- Laundry features: Laundry Room,Main Level
Basement
- Has basement: Yes
- Basement: Basement BR,Finished,Full,Walk-Out Access
Bathroom2
- Features: Ceramic Tiles,Granite Counters,Shower Over Tub
- Level: First
Bathroom3
- Features: Ceramic Tiles,Granite Counters,Shower Over Tub
- Level: Lower
Bedroom2
- Level: First
Bedroom3
- Features: Carpet
- Level: Lower
Bedroom4
- Features: Carpet
- Level: Lower
Bedrooms & Bathrooms
- Bedrooms: 4
- Bathrooms: 3
- Full bathrooms: 3
Breakfast Room
- Level: First
Features
- Ceiling Fan(s),Kitchen Island,Painted Cabinets,Pantry,Vaulted Ceiling(s),Walk-In Closet(s)
- Window features: Thermal Windows
- Flooring: Carpet,Ceramic Tile,Luxury Vinyl,Wood
- Number of fireplaces: 1
- Fireplace features: Gas,Great Room
- Fireplace: Yes
- Finished area below ground: 1,060
- Finished area above ground: 1,576
Great Room
- Features: Ceiling Fan(s),Fireplace
- Level: First
Heating & Cooling
- Heating features: Forced Air
- Cooling features: Electric
Interior Area
- Total structure area: 2,636
- Total interior livable area: 2,636 sqft
Kitchen
- Features: Kitchen Island,Pantry,Quartz Counter,Wood Floor
- Level: First
Laundry
- Features: Ceramic Tiles
- Level: First
Master Bathroom
- Features: Double Vanity,Granite Counters,Shower Only,Walk-In Closet(s)
- Level: First
Master Bedroom
- Features: Carpet
- Level: First
Recreation Room
- Features: Luxury Vinyl
- Level: Lower
Property
Details
- Parcel number: 62420283700000000
- Other equipment: Back Flow Device
- Exclusions: See Disclosure
Features
- Patio & porch: Deck,Patio
- Fencing: Metal
Lot
- Lot size: 0.31 Acres
- Features: City Lot,Corner Lot
Parking
- Total spaces: 3
- Parking features: Attached,Garage Faces Front,Other
- Has garage: Yes
- Attached garage spaces: 3
- Covered spaces: 3