


540 Weaver Creek Overlook, Blue Ridge, GA, 30513
4beds
5baths
3,600sqft
$1,895,000
$526price/sqft
$11,988/moest. monthly cost
$479,520/yrincome needed
About This Home
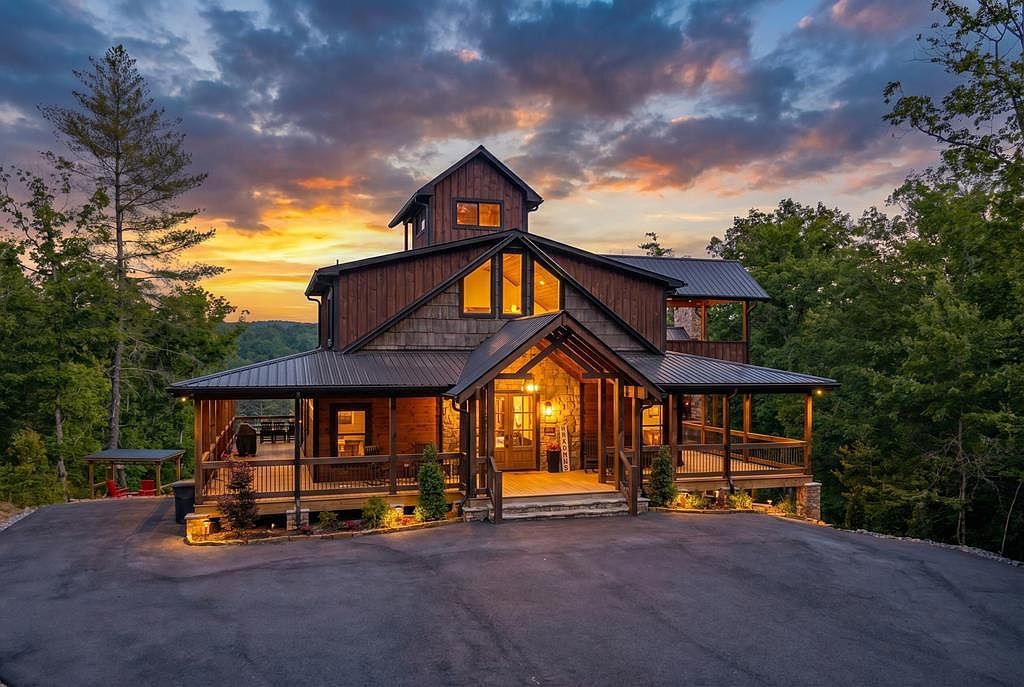
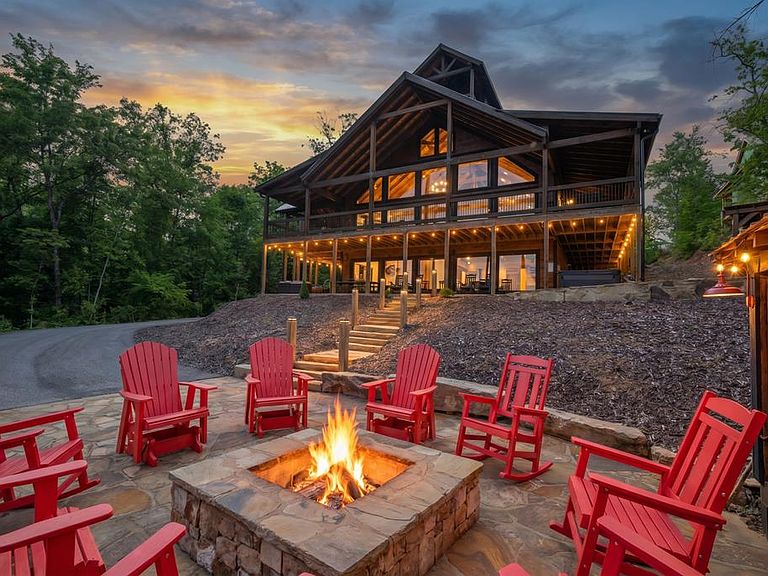
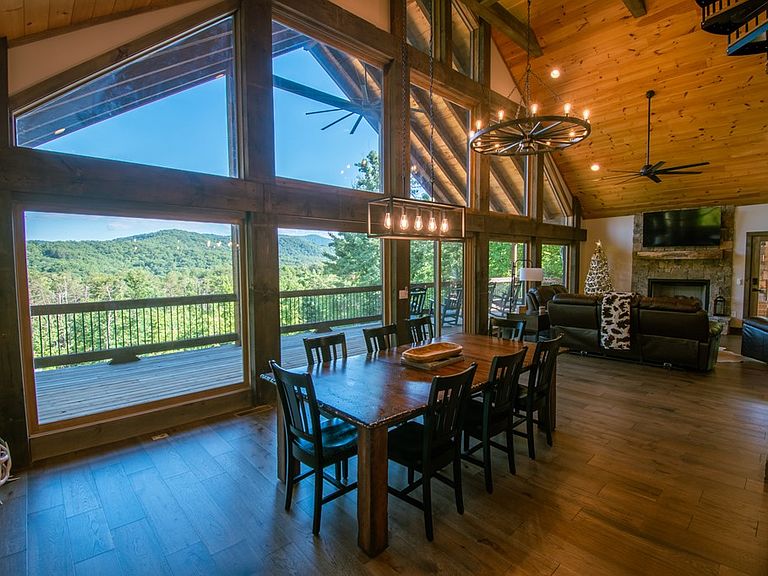
Welcome to your ultimate Getaway!! Anchor Brokerage is excited to bring this beautiful home to the market!! THIS PROPERTY IS A MUST SEE!! Keep it for your private use or continue with the STR and enjoy the income producing property. This home is designed to insure a peaceful, relaxing atmosphere everywhere you look. No expense was overlooked in this 4 Bedroom, 4 and half bath escape in the Blue Ridge Mountain Mountains! LONG range views enjoyed from expansive windows and wonderful outdoor living spaces.
Getting Around
3
 Car-Dependent
0
 Very Limited Transit
1
 Somewhat Bikeable
Schools
7/10
7/10
5/10
Construction
Condition
- Property condition: Resale
- Year built: 2023
Materials
- Roof: Metal
- Construction materials: Frame,Concrete,Log Siding,Stone,Other
Type & Style
- Home type: SingleFamily
- Architectural style: Cabin,Modern
- Property subType: Residential
Interior
Appliances
- Appliances included: Refrigerator,Cooktop,Range,Oven,Microwave,Dishwasher,Washer,Dryer,Tankless Water Heater
- Laundry features: Main Level,Laundry Room
Basement
- Has basement: Yes
- Basement: Finished,Full
Bedrooms & Bathrooms
- Bedrooms: 4
- Bathrooms: 5
- Full bathrooms: 4
- Partial bathrooms: 1
- Main level bedrooms: 1
Features
- Pantry,Ceiling Fan(s),Wet Bar,Cathedral Ceiling(s),Sheetrock,Wood,Loft,Entrance Foyer,Eat-in Kitchen,High Speed Internet
- Window features: Insulated Windows
- Flooring: Wood,Tile,Luxury Vinyl
- Number of fireplaces: 4
- Fireplace features: Ventless,Gas Log,Wood Burning,Outside,Electric
- Fireplace: Yes
Heating & Cooling
- Heating features: Central,Heat Pump
- Cooling features: Central Air,Electric,Heat Pump,Zoned
Interior Area
- Total structure area: 3,600
- Total interior livable area: 3,600 sqft
Master Bedroom
- Level: Upper
Property
Details
- Parcel number: 0044 004A5
- Special condition: Existing Rental History
Features
- Levels: Three Or More
- Stories: 3
- Patio & porch: Deck,Covered,Patio,Wrap Around
- Exterior features: Private Yard,Fire Pit
- Has spa: Yes
- Spa features: Heated
- Has view: Yes
- View description: Mountain(s),Year Round,Long Range
- Frontage type: Road
- Topography of land: Sloping
Lot
- Lot size: 1.56 Acres
Parking
- Parking features: Driveway,Asphalt
- Has uncovered spaces: Yes