



123 Hanson Ct, Dover, ID, 83825
About This Home
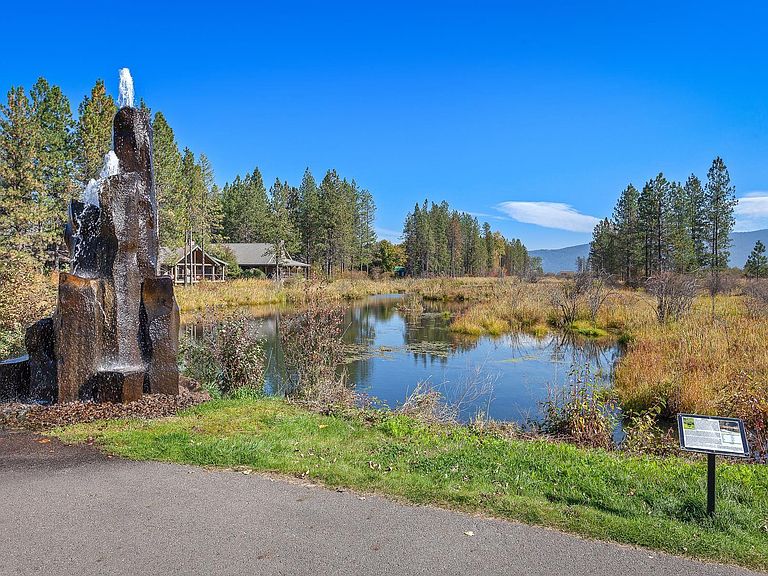
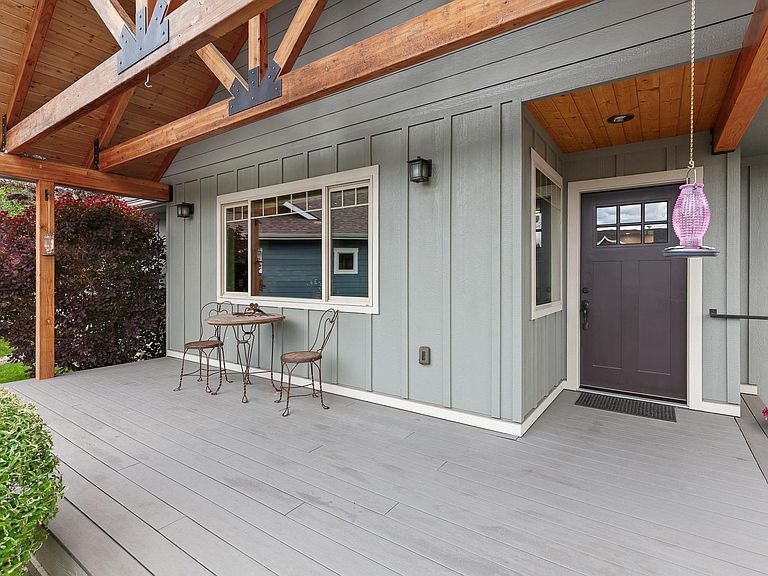
Refined Dover Bay Living | A Stylish North Idaho Retreat! Tucked within the coveted Dover Bay waterfront community, this beautiful 2-bedroom, office, 2-bath Craftsman residence embodies effortless elegance and an elevated approach to everyday living. Comfortably designed and meticulously maintained, the home offers a harmonious blend of craftsman architecture, modern comforts, and unparalleled access to one of North Idaho's most celebrated lifestyle destinations. A gracious open-concept design unfolds with warm, inviting spaces that flow seamlessly from one room to the next. The heart of the home is a nicely appointed kitchen featuring stainless steel appliances, a walk-in pantry, and a discreet wine alcove--a sophisticated touch certain to impress guests and connoisseurs alike. Anchoring the great room, a gas fireplace creates an intimate atmosphere for quiet evenings, while abundant natural light enhances the home's rich textures and refined finishes. Heated tile flooring in both bathrooms provides a luxurious underfoot experience, and an energy-efficient mini-split system ensures year-round comfort. Step outdoors and discover spaces designed for both relaxation and entertaining. The covered front porch welcomes morning coffee and peaceful conversation, while the spacious patio deck invites al fresco dining, summer gatherings, and evenings beneath Idaho's star-filled skies. A private hot tub offers the perfect sanctuary after a day spent on the water or exploring the surrounding natural beauty. Yet the true distinction of this property extends beyond its walls. Ownership here grants entry into a lifestyle defined by the Pend Oreille River shoreline, scenic walking and biking paths, a private marina, tennis courts, swimming pool, and a collection of optional Dover Bay amenities tailored to individual interests. Enjoy dinner just moments away at Dish in Dover Bay, launch your boat for an afternoon on the lake, or simply embrace the rare privilege of living where recreation, nature, and community converge. For those seeking more than a residence, this exceptional offering presents an opportunity to experience North Idaho at its finest--where luxury is measured not only by craftsmanship and comfort, but by the richness of the lifestyle that surrounds it.
Getting Around
 Car-Dependent
 Very Limited Transit
 Somewhat Bikeable
Schools
Construction
Condition
- Property condition: Resale
- Year built: 2021
Materials
- Foundation: Slab
- Roof: Composition
- Construction materials: Concrete,Fiber Cement
Type & Style
- Home type: SingleFamily
- Architectural style: Craftsman,Ranch
- Property subType: Single Family Residence
Interior
Appliances
- Appliances included: Dishwasher,Disposal,Dryer,Range Hood,Microwave,Range/Oven,Refrigerator,Washer
- Laundry features: Main Level,Stackable
Basement
- Basement: None,Slab
Bathroom1
- Level: Main
Bathroom2
- Level: Main
Bedroom2
- Level: Main
Bedrooms & Bathrooms
- Bedrooms: 2
- Bathrooms: 2
- Main level bathrooms: 2
- Main level bedrooms: 2
Dining Room
- Level: Main
Family Room
- Level: Main
Features
- High Speed Internet,Pantry
- Window features: Double Pane Windows,Insulated Windows
- Flooring: Vinyl
- Fireplace features: Gas
- Fireplace: Yes
- Finished area below ground: 1,350
- Finished area above ground: 1,350
Heating & Cooling
- Heating features: Radiant,Electric,Fireplace(s),Natural Gas
- Cooling features: Central Air,Air Conditioning
Interior Area
- Total structure area: 1,350
- Total interior livable area: 1,350 sqft
Kitchen
- Level: Main
Living Room
- Level: N/A
Master Bedroom
- Level: Main
Property
Details
- Parcel number: RPD376703A0110A
- Zoning description: Residential
Features
- Levels: One
- Stories: 1
- Pool features: Community
- Patio & porch: Covered Porch,Deck,Patio
- Has spa: Yes
- Spa features: Community,Private
Lot
- Lot size: 9,147 sqft
- Features: City Lot,1 Mile or less to City/Town,1 Mile or Less to County Road,Landscaped,Level,Sprinklers,Surveyed,Southern Exposure
Parking
- Total spaces: 2
- Parking features: 2 Car Attached,Garage Door Opener
- Has garage: Yes
- Attached garage spaces: 2
- Covered spaces: 2
Climate Risk is Financial Risk
Every home has a financial story beyond the listing price. Below, you’ll see the climate risks that could affect this property — and in Bills & Affordability, how those risks may influence repairs, insurance, utilities, and long-term value.
Biggest Threats for This Home
- Inland Flooding

- Winter Weather

- Cold Wave

- Ice Storm

- Lightning

How This Home’s Risks Compare
FEMA Declared Disasters in Bonner County and Idaho
Understanding the Costs
Financial advisors generally recommend spending no more than 30% of your gross household income on housing costs. In practice, many households stretch to 35% or beyond — especially in high-cost markets.
Estimated Costs Today
| Monthly | Annual | |
|---|---|---|
| Mortgage | $3,028 | $36,336 |
| Home Insurance | $190 | $2,280 |
| Property Taxes | $127 | $1,524 |
| Electricity | $141 | $1,695 |
| Total | $3,486 | $41,832 |
Income You'd Need if You Spent...
How Costs Could Change Over Time
Climate risk is quickly impacting all of the major home ownership costs. Adjust the growth rates and percentage of income spent on housing below to see how your housing costs could change over the next 10 years — and what income you'd need to keep up.
Comparing Against the Market
Price Per Sq Ft
vs Other Active Listings
Avg $/sqft
vs Homes Sold Last Month
Median $/sqft
Current Market Trends
Median Price Per Square Foot
The median price per square foot of homes sold in this area each month. Compare this to this listing's price per square foot to gauge whether the home is priced in line with recent sales.
Historicals for This Listing
Zestimate History ($/sqft)
Price History
| Date | Event | Price |
|---|---|---|
| 2026-07-29 | Price change | $599,000 |
| 2026-07-03 | Price change | $625,000 |
| 2026-06-08 | Listed for sale | $699,000 |
 View on Zillow