

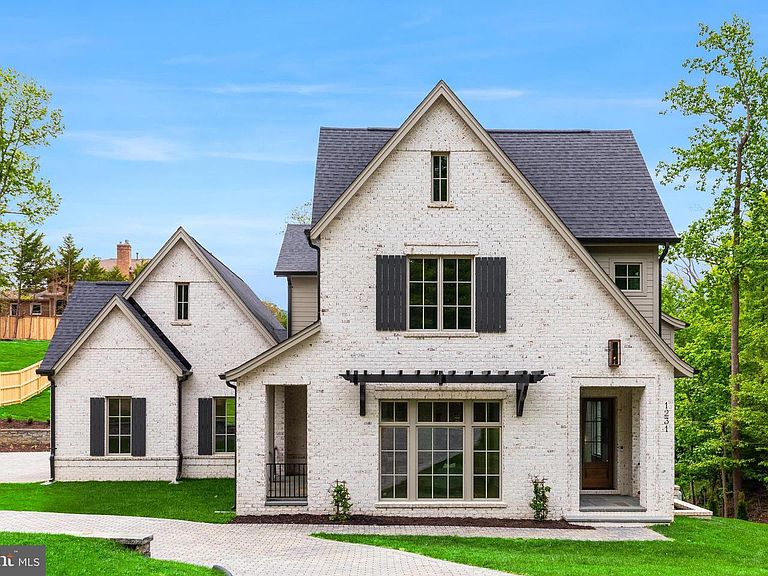


1231 N Pickett St, Alexandria, VA, 22304
About This Home
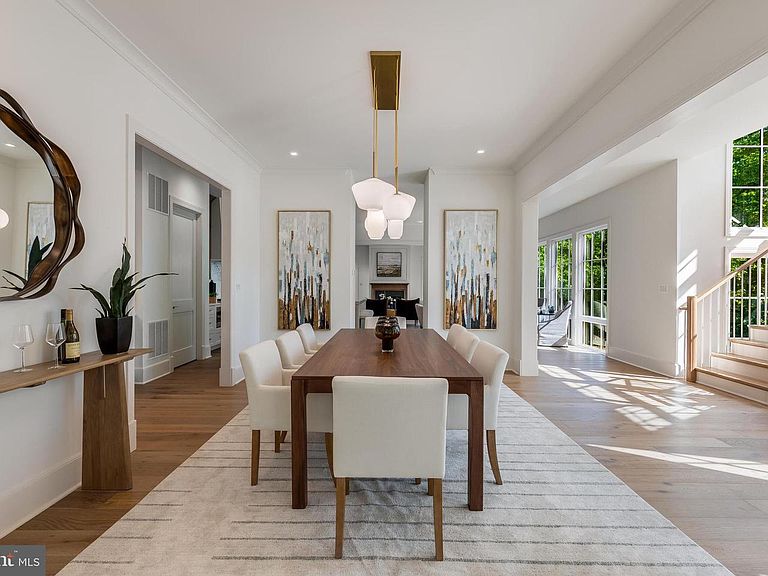
Welcome to an extraordinary custom residence by Classic Cottages, set on a quiet, oversized lot in sought-after Seminary Hill—complete with a stunning heated pool and hot tub that create your own private resort-style retreat. Thoughtfully designed and meticulously crafted, this home blends refined elegance with effortless indoor-outdoor living. From the moment you step inside, you’re greeted by sun-drenched interiors and exceptional attention to detail at every turn. The main level features a private office wrapped in floor-to-ceiling windows, complete with its own walkout porch—an inspiring space for work or quiet retreat. The heart of the home is the grand gourmet kitchen, seamlessly connected to a formal dining area and an expansive great room. Here, the great rooms opens to a screened-in porch with a cozy fireplace, creating the perfect setting for year-round entertaining. A balcony off the great room, along with a well-appointed mudroom and designer powder room, complete the main level. Upstairs, you’ll find four spacious bedrooms, each with its own en suite bath, offering comfort and privacy for family and guests alike. The luxurious primary suite is a true sanctuary, featuring a spa-like bath and an oversized walk-in closet. A conveniently located upper-level laundry room adds everyday ease. The lower level is designed for entertaining on a grand scale. A sprawling recreation room with a fully equipped bar—featuring a dishwasher and beverage center—opens directly to the outdoor living spaces, including a lower deck and the pool area. Unwind in the sauna, host overnight guests in the additional bedroom and full bath, or enjoy the dedicated exercise room. Outdoors, the experience continues with multiple spaces for lounging and entertaining, all centered around the show-stopping heated pool and hot tub—perfect for relaxing evenings or lively gatherings. With top-of-the-line finishes throughout, abundant natural light, and easy access to I-395 for seamless commuting, this exceptional home offers the perfect balance of luxury, comfort, and convenience.
Getting Around
 Car-Dependent
 Good Transit
 Somewhat Bikeable
Schools
Construction
Condition
- Property condition: Excellent
- New construction: Yes
- Year built: 2026
Materials
- Foundation: Passive Radon Mitigation
- Roof: Architectural Shingle
- Construction materials: Brick,HardiPlank Type
Other
- Builder name: Classic Cottages
Type & Style
- Home type: SingleFamily
- Architectural style: Transitional
- Property subType: Single Family Residence
Interior
Appliances
- Appliances included: Microwave,Dishwasher,Disposal,Exhaust Fan,Humidifier,Ice Maker,Oven/Range - Gas,Range Hood,Refrigerator,Stainless Steel Appliance(s),Water Heater,Gas Water Heater
- Laundry features: Washer/Dryer Hookups Only,Laundry Room,Mud Room
Basement
- Has basement: Yes
- Basement: Finished,Exterior Entry,Walk-Out Access
Bedrooms & Bathrooms
- Bedrooms: 5
- Bathrooms: 6
- Full bathrooms: 5
- 1/2 bathrooms: 1
- Main level bathrooms: 1
Dining Room
- Level: Main
Exercise Room
- Level: Lower
Features
- Bar,Soaking Tub,Bathroom - Walk-In Shower,Butlers Pantry,Combination Kitchen/Living,Dining Area,Family Room Off Kitchen,Open Floorplan,Formal/Separate Dining Room,Kitchen - Gourmet,Kitchen Island,Pantry,Recessed Lighting,Sauna,Store/Office,Walk-In Closet(s),9'+ Ceilings
- Flooring: Ceramic Tile,Hardwood,Wood
- Number of fireplaces: 2
- Fireplace features: Glass Doors,Gas/Propane
- Fireplace: Yes
- Finished area below ground: 1,953
- Finished area above ground: 4,236
Great Room
- Level: Main
Heating & Cooling
- Heating features: Heat Pump,Forced Air,Natural Gas,Electric
- Cooling features: Central Air,Electric
Interior Area
- Total structure area: 6,189
- Total interior livable area: 6,189 sqft
Kitchen
- Level: Main
Laundry
- Level: Upper
Laundry
- Level: Lower
Mud Room
- Level: Main
Office
- Level: Main
Other
- Level: Lower
Recreation Room
- Level: Lower
Screened Porch
- Level: Main
Property
Accessibility
- Accessibility features: None
Details
- Parcel number: 60049030
- Zoning: R20
- Special condition: Standard
Features
- Levels: Three
- Stories: 3
- Private pool: Yes
- Pool features: Private
- Patio & porch: Deck,Porch,Patio,Screened,Screened Porch
- Exterior features: Stone Retaining Walls,Water Falls
- Has spa: Yes
- Spa features: Hot Tub
Lot
- Lot size: 0.53 Acres
Parking
- Total spaces: 6
- Parking features: Garage Faces Side,Garage Door Opener,Inside Entrance,Driveway,Attached
- Has garage: Yes
- Attached garage spaces: 3
- Covered spaces: 3
- Has uncovered spaces: Yes
- Uncovered spaces: 3
Climate Risk is Financial Risk
Every home has a financial story beyond the listing price. Below, you’ll see the climate risks that could affect this property — and in Bills & Affordability, how those risks may influence repairs, insurance, utilities, and long-term value.
Biggest Threats for This Home
- Inland Flooding

- Strong Wind

- Heat Wave

- Lightning

- Winter Weather

- Tsunami

How This Home’s Risks Compare
FEMA Declared Disasters Across Virginia Counties
Understanding the Costs
Financial advisors generally recommend spending no more than 30% of your gross household income on housing costs. In practice, many households stretch to 35% or beyond — especially in high-cost markets.
Estimated Costs Today
| Monthly | Annual | |
|---|---|---|
| Mortgage | $17,692 | $212,304 |
| Home Insurance * | $586 | $7,032 |
| Property Taxes | $3,309 | $39,708 |
| Electricity | $596 | $7,153 |
| Total | $22,183 | $266,196 |
Income You'd Need if You Spent...
Virginia FAIR Plan Programs

How Costs Could Change Over Time
Climate risk is quickly impacting all of the major home ownership costs. Adjust the growth rates and percentage of income spent on housing below to see how your housing costs could change over the next 10 years — and what income you'd need to keep up.
Comparing Against the Market
Price Per Sq Ft
vs Other Active Listings
Avg $/sqft
vs Homes Sold Last Month
Median $/sqft
Current Market Trends
Median Price Per Square Foot
The median price per square foot of homes sold in this area each month. Compare this to this listing's price per square foot to gauge whether the home is priced in line with recent sales.
Historicals for This Listing
Zestimate History ($/sqft)
Price History
| Date | Event | Price |
|---|---|---|
| 2026-04-23 | Listed for sale | $3,599,000 |
 View on Zillow