

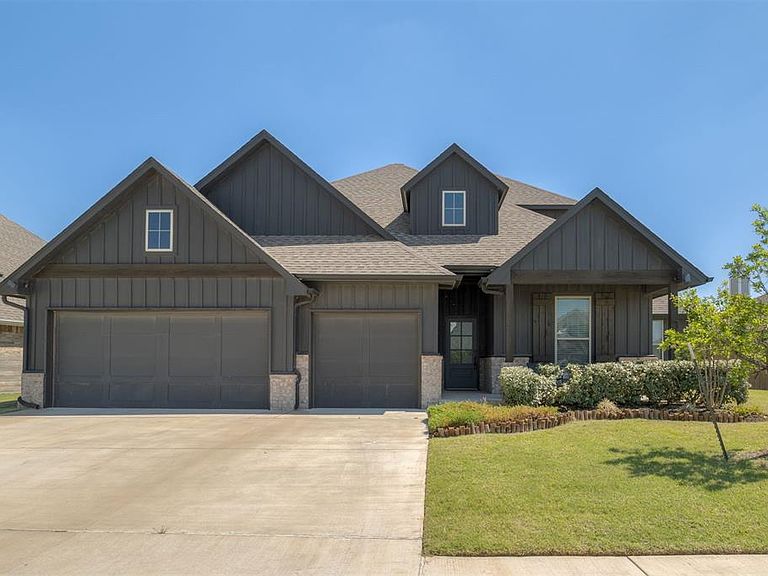
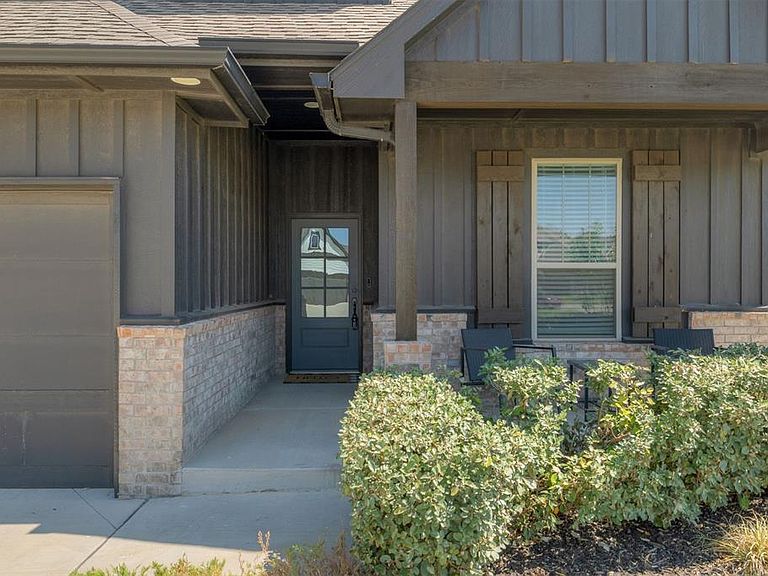


9141 NW 115th Ter, Yukon, OK, 73099
About This Home
SELLER OFFERING $5,000 credit at closing for contracts closing before 9/15. This stunning home offers 2,520 square feet of thoughtfully designed indoor living space, featuring 5 spacious bedrooms, 3 full bathrooms, and a 3-car garage complete with an installed storm shelter. The open-concept heart of the home showcases a light-filled living area with a stacked-stone gas fireplace, custom shutters in back of house and a gourmet kitchen equipped with floor-to-ceiling cabinetry, 3cm countertops, and premium stainless steel appliances. Retreat to the primary suite with spa-like ensuite—featuring dual vanities, a Jetta Whirlpool tub, and a walk-in shower—connect directly to the utility room for ultimate convenience. Beyond the interior, enjoy 215 square feet of outdoor living on the covered back patio, perfect for entertaining with its wood-burning fireplace and full media hookups. Built for modern comfort and efficiency, the home is rounded out with Smart Home technology, a Rinnai tankless water heater, whole-home air purification, and R-44 insulation.
Getting Around
 Car-Dependent
 Very Limited Transit
 Somewhat Bikeable
Schools
Construction
Condition
- Year built: 2022
Materials
- Foundation: Slab
- Roof: Composition
- Construction materials: Brick & Frame,Masonry Vaneer
Other
- Builder name: Homes by Tabor
Type & Style
- Home type: SingleFamily
- Architectural style: Craftsman
- Property subType: Single Family Residence
Interior
Appliances
- Appliances included: Dishwasher,Disposal,Microwave
- Laundry features: Laundry Room
Bedrooms & Bathrooms
- Bedrooms: 5
- Bathrooms: 3
- Full bathrooms: 3
Features
- Flooring: Combination,Carpet,Tile
- Number of fireplaces: 2
- Fireplace features: Gas Log
- Fireplace: Yes
Heating
- Heating features: Has Heating (Unspecified Type)
Interior Area
- Total structure area: 2,520
- Total interior livable area: 2,520 sqft
Property
Details
- Parcel number: 9141NW115th73099
- Special condition: None
Features
- Levels: Two
- Stories: 2
- Patio & porch: Patio,Porch
Lot
- Lot size: 8,977 sqft
- Features: Interior Lot
Parking
- Total spaces: 3
- Parking features: Concrete
- Has garage: Yes
- Attached garage spaces: 3
- Covered spaces: 3