


39671 E Idylwild, Bass Lake, CA, 93604
About This Home
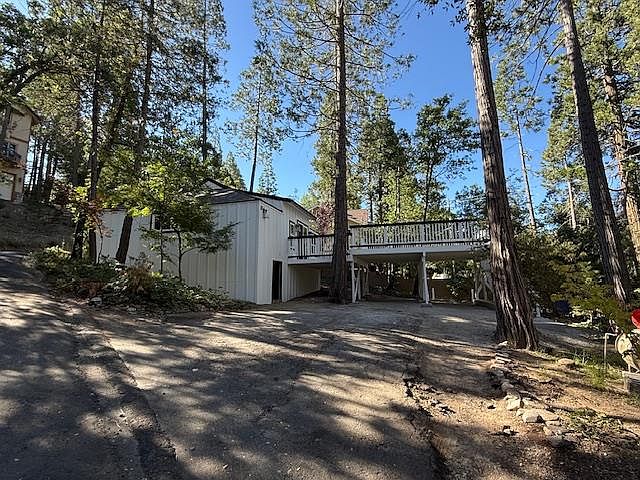
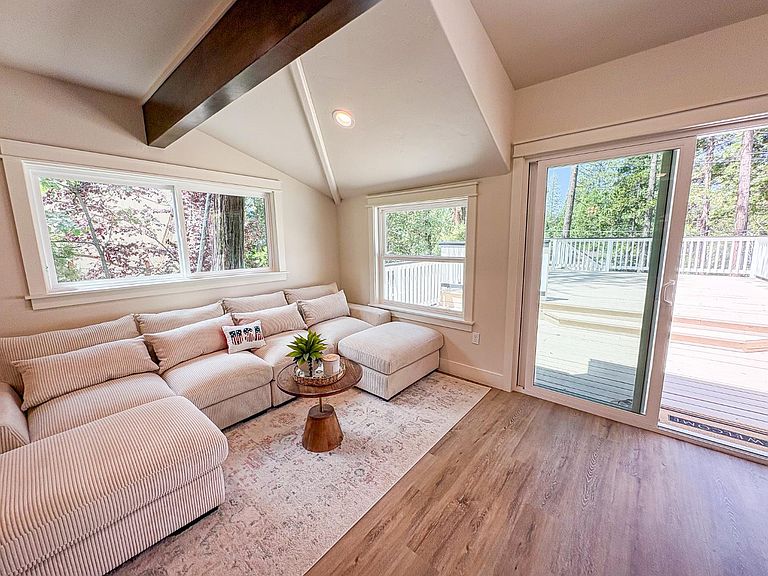
Stunning Home in Bass Lake! 95%+/- New Construction was Permitted and fully remodeled inside and out includes a Network hub inside the home and Ring security cameras! The sale Includes a private boat slip on Briar Dock Slip B-31 with a peekaboo lake view from the Massive 700 SqFt deck. The home features New Milgard Windows with craftsman trim, Siding Board and Batt, (2) Brand new Mini Splits, LED lighting w/ dimmers, Craftsman doors, New LVP flooring, Tankless water heater. New propane tank, 30-year comp shingle roof, Insulation foam and Batt. The Kitchen features, Custom solid wood cabinets with soft close, 2 lazy Susan's, a pull-out pantry, spice racks, Farmers sink, under cabinet lighting, Quartz Taj Mahal counters with a stone backsplash and all new appliances, including washer and dryer and beverage fridgeEverything in the home including furnishings is new and included in the sale. Additional items included are the Beds, sheets, blanketsCouch, tables, chairs, all of the counter appliances such as toaster coffee maker, faux electric fireplace, including the Plates, bowls, glasses, silverware and two Samsung TV's a 65'' & 55'' are included.
Getting Around
 Car-Dependent
 Very Limited Transit
 Somewhat Bikeable
Schools
Construction
Condition
- Year built: 1946
Materials
- Foundation: Concrete
- Roof: Composition
- Construction materials: Wood Siding
Type & Style
- Home type: SingleFamily
- Architectural style: Cabin
- Property subType: Residential,Single Family Residence,Cabin
Interior
Appliances
- Appliances included: Built In Range/Oven,Disposal,Dishwasher,Microwave,Refrigerator
- Laundry features: Inside
Basement
- Area: 0
Bathroom
- Features: Shower
Bedroom1
- Area: 0
Bedroom2
- Area: 0
Bedroom3
- Area: 0
Bedroom4
- Area: 0
Bedrooms & Bathrooms
- Bedrooms: 2
- Bathrooms: 1
Dining Room
- Features: Living Room/Area
- Area: 0
Family Room
- Area: 0
Features
- Window features: Double Pane Windows
- Flooring: Vinyl
Heating & Cooling
- Heating features: Other
- Cooling features: Other
Interior Area
- Total structure area: 755
- Total interior livable area: 755 sqft
Kitchen
- Features: Breakfast Bar, Other
- Area: 0
Living Room
- Area: 0
Master Bedroom
- Area: 0
Property
Details
- Parcel number: 070081044000
Features
- Levels: One
- Stories: 1
- Patio & porch: Uncovered,Deck
- Has view: Yes
Lot
- Lot size: 5,662 sqft
- Features: Mountain
Parking
- Parking features: Open,Other
- Has uncovered spaces: Yes