



232 Cumberland Trl, Seville, OH, 44273
About This Home
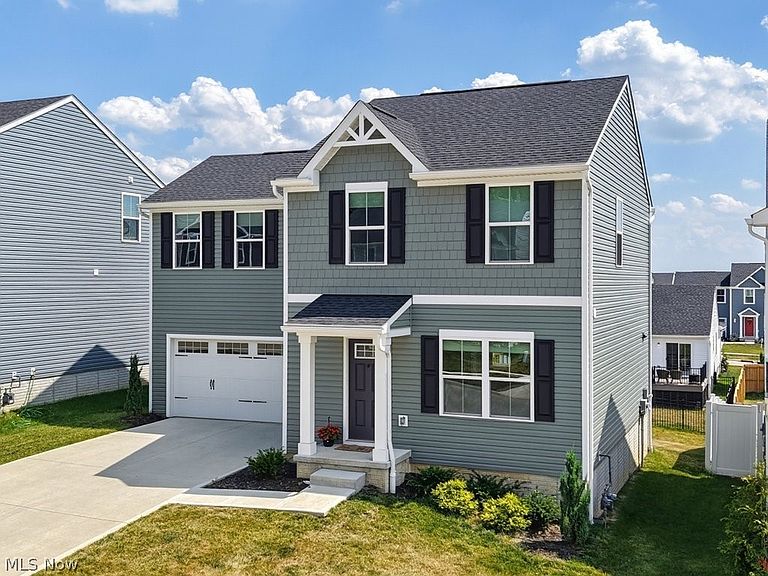
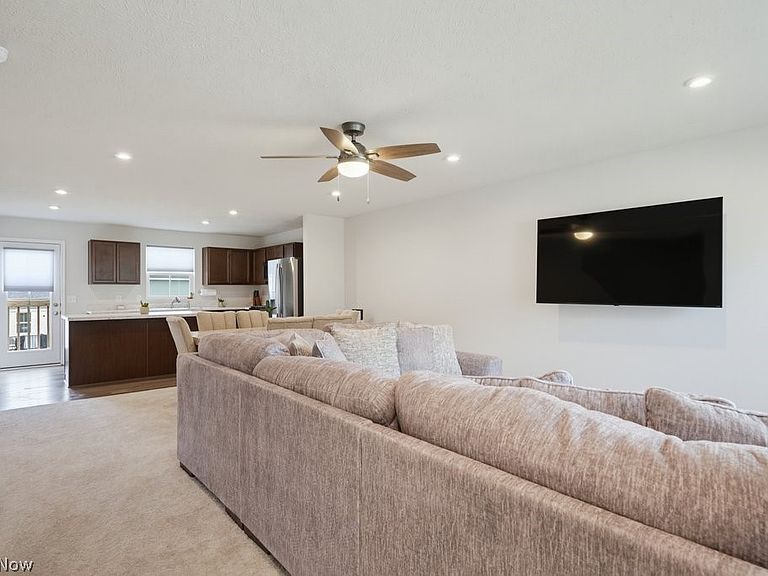
Why wait to build when you can move right into a home that's practically brand new? Built in 2024, this beautifully maintained 4-bedroom, 2.5-bath colonial offers stylish, low-maintenance living in the sold-out Bates Crossing community. Designed with today's lifestyle in mind, the open-concept main level features durable luxury vinyl plank flooring in the kitchen, and a spacious carpeted living area that flows effortlessly into the heart of the home, the kitchen. There you'll find entertaining a breeze - it's complete with a large center island, stainless steel appliances, abundant cabinetry, and plenty of room for cooking, gathering, and everyday use. The main level also features a pantry and half bath. Throughout the home are upgrades including upgraded carpet, dual sinks in the bathroom, improved fixtures, and more. Upstairs are four generously sized bedrooms, including a private owner's suite with a walk-in closet and en-suite bath. The conveniently located second-floor laundry room makes everyday living even easier. The full unfinished basement provides endless possibilities for future expansion, whether you envision a recreation room, home gym, office, or additional living space. Enjoy the peace of mind that comes with newer construction, with nearly every major component from the roof and mechanicals to the windows, flooring, and finishes less than two years old. All appliances convey. Located in the highly regarded Cloverleaf Local School District and just minutes from Medina, Wadsworth, I-71 and I-76, shopping, dining, and everyday conveniences, this move-in-ready home offers the perfect combination of modern design, comfort, and location. Opportunities like this don't come along often- especially in the sold-out Bates Crossing community. Schedule your private showing today!
Getting Around
 Car-Dependent
 Very Limited Transit
 Somewhat Bikeable
Schools
Construction
Condition
- Year built: 2024
Materials
- Roof: Asphalt,Fiberglass
- Construction materials: Vinyl Siding
Type & Style
- Home type: SingleFamily
- Architectural style: Colonial
- Property subType: Single Family Residence
Interior
Appliances
- Appliances included: Dryer,Dishwasher,Disposal,Microwave,Range,Refrigerator,Washer
- Laundry features: Upper Level
Basement
- Has basement: Yes
- Basement: Full,Unfinished
Bedroom
- Features: Walk-In Closet(s)
- Level: Second
- Dimensions: 10 x 12
Bedroom
- Level: Second
- Dimensions: 11 x 10
Bedroom
- Level: Second
- Dimensions: 10 x 11
Bedrooms & Bathrooms
- Bedrooms: 4
- Bathrooms: 3
- Full bathrooms: 2
- 1/2 bathrooms: 1
- Main level bathrooms: 1
Family Room
- Level: First
- Dimensions: 20 x 15
Features
- Double Vanity
- Finished area above ground: 1,680
Heating & Cooling
- Heating features: Forced Air,Gas
- Cooling features: Central Air
Interior Area
- Total structure area: 1,680
- Total interior livable area: 1,680 sqft
Kitchen
- Level: First
- Dimensions: 15 x 9
Primary Bathroom
- Features: Walk-In Closet(s)
- Level: Second
- Dimensions: 13 x 14
Property
Details
- Parcel number: 01221A02147
- Special condition: Standard
Features
- Levels: Two
- Stories: 2
- Patio & porch: Rear Porch,Porch
Lot
- Lot size: 5,749 sqft
Parking
- Total spaces: 2
- Parking features: Attached,Garage
- Has garage: Yes
- Attached garage spaces: 2
- Covered spaces: 2