



6023 E Bison Ln, Stillwater, OK, 74075
About This Home
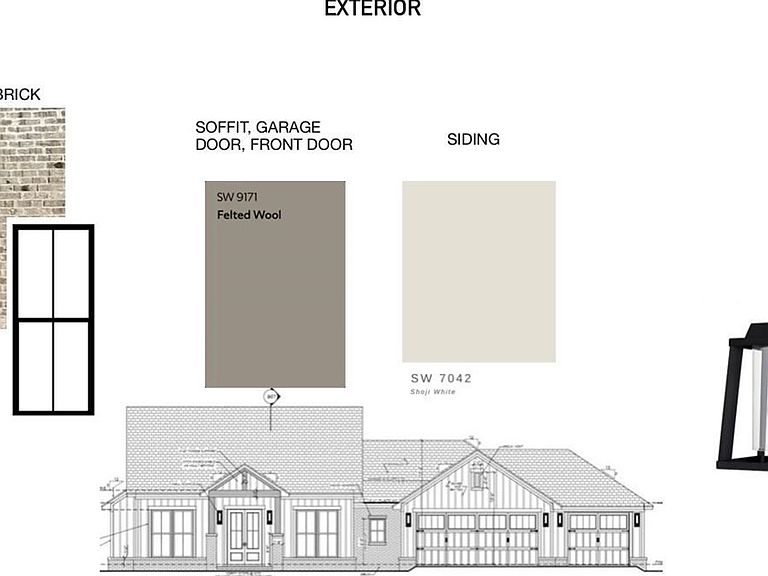
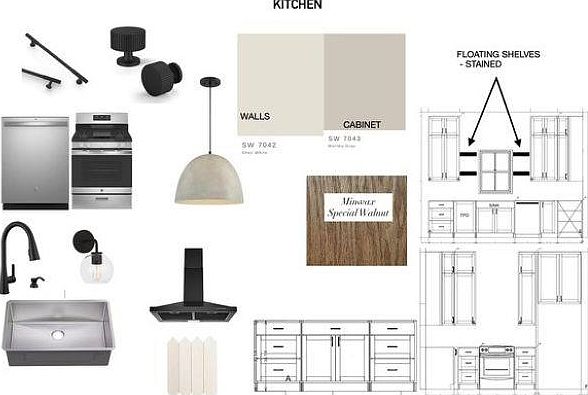
Welcome to 6023 Bison Lane — an exceptional new construction residence set on a generous 0.57-acre corner lot, offering a sophisticated blend of architectural detail, refined finishes, and modern comfort. Designed with both elegance and livability in mind, this four-bedroom, two-and-a-half-bath home showcases soaring 10-foot ceilings and a seamless open-concept layout filled with natural light. The great room is anchored by a striking gas fireplace, creating warmth and architectural presence, while expansive 8' x 8' Andersen sliding glass doors open to the covered patio — establishing a dramatic indoor-outdoor connection ideal for elevated entertaining. The kitchen truly serves as the heart of the home, thoughtfully appointed with custom soft-close cabinetry in a worldly gray designer finish, accented by sleek black hardware for a bold yet timeless aesthetic. Stainless steel appliances, including a gas range and coordinating sink, enhance the clean, modern palette. A substantial island offers generous prep and gathering space, while floating shelves frame the window overlooking the backyard. Just beyond, a spacious butler’s pantry provides exceptional storage and functionality without sacrificing style. Privately situated, the primary suite is designed as a serene retreat. The expansive walk-in closet delivers abundant storage, and the spa-inspired ensuite features dual vanities, a freestanding soaking tub, and a dramatic floor-to-ceiling tiled walk-in shower complete with a built-in bench — creating a true sanctuary experience. Three additional bedrooms are well proportioned and thoughtfully positioned off the main living area, each offering generous closet space and modern ceiling fans. The secondary bath mirrors the home’s elevated design with dual vanities, a shower/tub combination with tile extended to the ceiling, and ample linen storage. The oversized three-car garage, complete with eight-foot doors, provides both presence and practicality. Inside, a custom mudroom with built-in lockers ensures everyday organization, while the dedicated laundry room features abundant cabinetry and a utility sink. A designer-inspired half bath adds a polished finishing touch for guests. Situated on a premium corner homesite with ample space to create your ideal outdoor oasis, this home reflects intentional design, elevated craftsmanship, and timeless appeal — a striking balance of luxury and livability.
Getting Around
 Car-Dependent
 Very Limited Transit
 Somewhat Bikeable
Schools
Construction
Condition
- Year built: 2026
Materials
- Foundation: Slab
- Roof: Composition
- Construction materials: Brick Veneer
Type & Style
- Home type: SingleFamily
- Property subType: Single Family Residence
Interior
Appliances
- Appliances included: Range,Range Hood,Dishwasher
Bedrooms & Bathrooms
- Bedrooms: 4
- Bathrooms: 3
- Full bathrooms: 2
- 1/2 bathrooms: 1
Features
- Window features: Window Treatments
- Fireplace features: Fireplace
- Fireplace: Yes
Heating & Cooling
- Heating features: Forced Air,Natural Gas
- Cooling features: Central Air
Interior Area
- Total structure area: 1,952
- Total interior livable area: 1,952 sqft
Property
Details
- Zoning description: Large Lot Single Family Stw
Features
- Levels: One
- Stories: 1
- Patio & porch: Patio
- Fencing: None
Lot
- Lot size: 0.57 Acres
- Lot size dimensions: .57 acre
Parking
- Total spaces: 3
- Parking features: Attached,Garage Door Opener
- Has garage: Yes
- Attached garage spaces: 3
Climate Risk is Financial Risk
Every home has a financial story beyond the listing price. Below, you’ll see the climate risks that could affect this property — and in Bills & Affordability, how those risks may influence repairs, insurance, utilities, and long-term value.
Biggest Threats for This Home
- Cold Wave

- Ice Storm

- Tornado

- Hail

- Heat Wave

- Strong Wind

- Wildfire

- Winter Weather

- Drought

- Inland Flooding

How This Home’s Risks Compare
FEMA Declared Disasters in Payne County and Oklahoma
Understanding the Costs
Financial advisors generally recommend spending no more than 30% of your gross household income on housing costs. In practice, many households stretch to 35% or beyond — especially in high-cost markets.
Estimated Costs Today
| Monthly | Annual | |
|---|---|---|
| Mortgage | $2,072 | $24,864 |
| Home Insurance | $395 | $4,740 |
| Property Taxes | $263 | $3,156 |
| Electricity | $145 | $1,742 |
| Total | $2,875 | $34,500 |
Income You'd Need if You Spent...
How Costs Could Change Over Time
Climate risk is quickly impacting all of the major home ownership costs. Adjust the growth rates and percentage of income spent on housing below to see how your housing costs could change over the next 10 years — and what income you'd need to keep up.
Comparing Against the Market
Price Per Sq Ft
vs Other Active Listings
Avg $/sqft
vs Homes Sold Last Month
Median $/sqft
Current Market Trends
Median Price Per Square Foot
The median price per square foot of homes sold in this area each month. Compare this to this listing's price per square foot to gauge whether the home is priced in line with recent sales.
Historicals for This Listing
Zestimate History ($/sqft)
Price History
| Date | Event | Price |
|---|---|---|
| 2026-02-28 | Listed for sale | $409,920 |
| 2026-01-08 | Listing removed | $55,000 |
| 2025-07-08 | Listed for sale | $55,000 |
| 2025-07-08 | Listing removed | $55,000 |
| 2025-01-13 | Listed for sale | $55,000 |
 View on Zillow