



6011 E Bison Ln, Stillwater, OK, 74075
About This Home
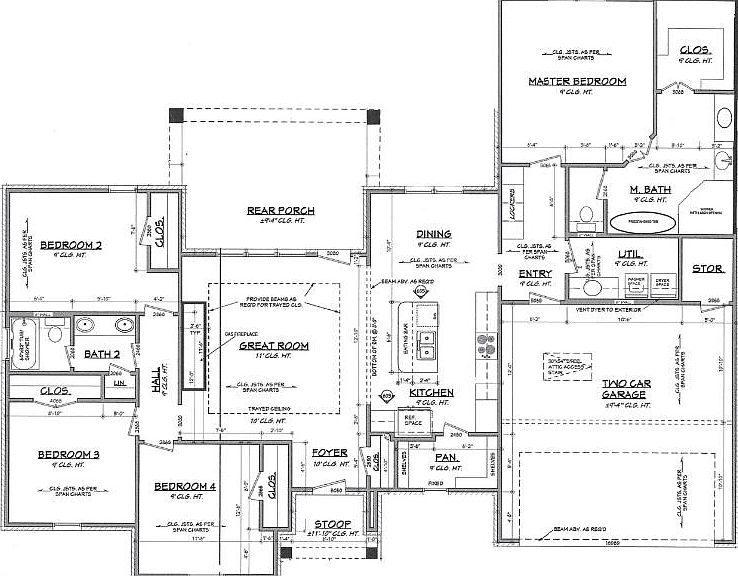
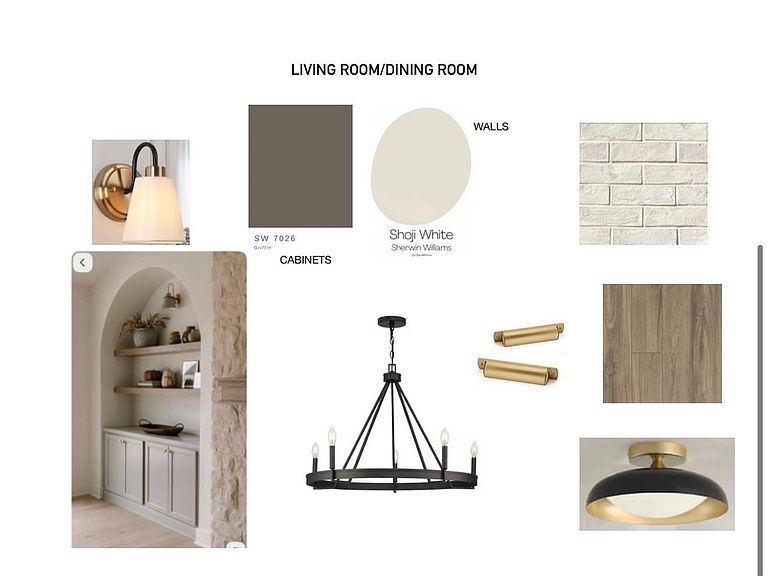
Set for completion in June 2026, this exceptional new construction sits on a spacious .58-acre lot and blends modern sophistication with warm, earthy tones, creating a home that is both inviting and timeless. Featuring 4 bedrooms and 2 bathrooms with an oversized 2-car garage, this residence showcases thoughtful design at every turn. Rounded archways along the hallways add subtle elegance, while the great room impresses with two exposed beams, a trayed ceiling, a gas fireplace framed in white stone with a mantel, 11-foot ceilings, and abundant windows that fill the space with natural light. The open-concept kitchen is a chef’s dream, anchored by a large island with an eating bar, stainless steel sink and faucet, and custom soft-close cabinetry designed for utensils, spices, and storage. Dark lower cabinets paired with lighter upper cabinets and blended hardware finishes complement stainless steel appliances, including a gas cooktop and built-in oven. A bright butler’s pantry offers ample shelving and a window overlooking the front yard, while the adjacent dining area flows seamlessly from the kitchen and living space. The private primary suite is tucked away for maximum privacy and overlooks the backyard. Double doors open to a luxurious ensuite featuring a large corner shower with an arched opening, a freestanding tub with a floor-mounted faucet, and modern tile that perfectly complements the cabinetry. Three additional bedrooms branch off the great room, each generously sized with ceiling fans and ample closet space — one ideal for an office. The hall bathroom serves these rooms and guests, featuring dual vanities, a tub/shower combination tiled to the ceiling, and a built-in linen closet for added convenience. A rear covered patio provides an ideal space for relaxing or entertaining, complete with a ready-to-use gas line for your grill. The oversized 2-car garage includes extra corner storage, while hallway lockers and a large utility room with dark cabinetry, gold pulls, and a stainless-steel sink offer unmatched organization for everyday living. Blending timeless design, high-end finishes, and a thoughtful layout, 6011 E. Bison Lane on its .58-acre lot is a warm, modern sanctuary perfect for family life and entertaining alike.
Getting Around
 Car-Dependent
 Very Limited Transit
 Somewhat Bikeable
Schools
Construction
Condition
- Year built: 2026
Materials
- Foundation: Slab
- Roof: Composition
- Construction materials: Brick Veneer
Type & Style
- Home type: SingleFamily
- Property subType: Single Family Residence
Interior
Appliances
- Appliances included: Oven,Cooktop,Range Hood,Dishwasher
Bedrooms & Bathrooms
- Bedrooms: 4
- Bathrooms: 2
- Full bathrooms: 2
Features
- Fireplace features: Fireplace
- Fireplace: Yes
Heating & Cooling
- Heating features: Forced Air,Natural Gas
- Cooling features: Central Air
Interior Area
- Total structure area: 1,900
- Total interior livable area: 1,900 sqft
Property
Details
- Zoning description: Large Lot Single Family Stw
Features
- Levels: One
- Stories: 1
- Patio & porch: Patio
- Fencing: None
Lot
- Lot size: 0.58 Acres
- Lot size dimensions: .58 Acres
Parking
- Total spaces: 2
- Parking features: Attached,Garage Door Opener
- Has garage: Yes
- Attached garage spaces: 2
Climate Risk is Financial Risk
Every home has a financial story beyond the listing price. Below, you’ll see the climate risks that could affect this property — and in Bills & Affordability, how those risks may influence repairs, insurance, utilities, and long-term value.
Biggest Threats for This Home
- Cold Wave

- Ice Storm

- Tornado

- Hail

- Heat Wave

- Strong Wind

- Wildfire

- Winter Weather

- Drought

- Inland Flooding

How This Home’s Risks Compare
FEMA Declared Disasters in Payne County and Oklahoma
Understanding the Costs
Financial advisors generally recommend spending no more than 30% of your gross household income on housing costs. In practice, many households stretch to 35% or beyond — especially in high-cost markets.
Estimated Costs Today
| Monthly | Annual | |
|---|---|---|
| Mortgage | $2,017 | $24,204 |
| Home Insurance | $385 | $4,620 |
| Property Taxes | $256 | $3,072 |
| Electricity | $144 | $1,732 |
| Total | $2,802 | $33,624 |
Income You'd Need if You Spent...
How Costs Could Change Over Time
Climate risk is quickly impacting all of the major home ownership costs. Adjust the growth rates and percentage of income spent on housing below to see how your housing costs could change over the next 10 years — and what income you'd need to keep up.
Comparing Against the Market
Price Per Sq Ft
vs Other Active Listings
Avg $/sqft
vs Homes Sold Last Month
Median $/sqft
Current Market Trends
Median Price Per Square Foot
The median price per square foot of homes sold in this area each month. Compare this to this listing's price per square foot to gauge whether the home is priced in line with recent sales.
Historicals for This Listing
Zestimate History ($/sqft)
Price History
| Date | Event | Price |
|---|---|---|
| 2026-02-28 | Listed for sale | $399,000 |
| 2026-01-08 | Listing removed | $55,000 |
| 2025-07-08 | Listed for sale | $55,000 |
| 2025-07-08 | Listing removed | $55,000 |
| 2025-01-13 | Listed for sale | $55,000 |
 View on Zillow