


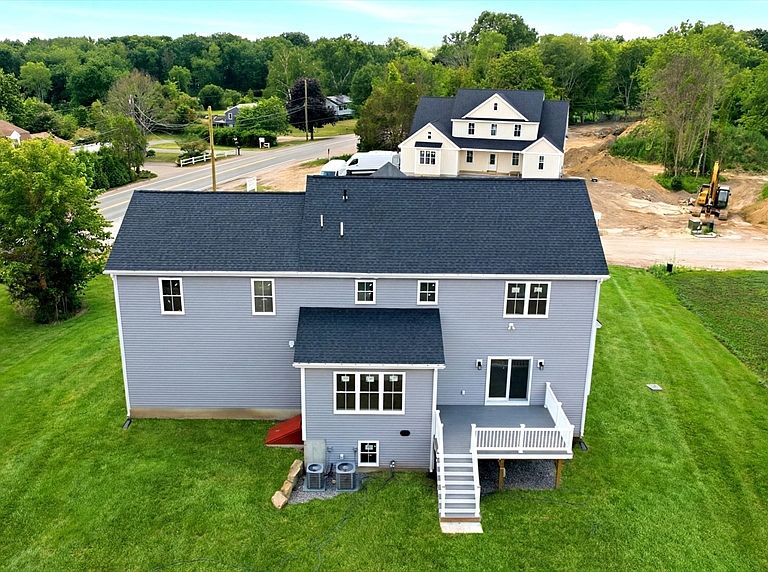

2 Jeffrey Dr, West Bridgewater, MA, 02379
About This Home
Welcome to Crescent View Farms – Where Comfort Meets Convenience! This stunning new construction Colonial offers modern living in a quiet, private setting on a 7-lot cul-de-sac. Thoughtfully designed with an open-concept floor plan, the main level features a spacious kitchen that flows seamlessly into the living and dining areas—perfect for entertaining or family gatherings. A dedicated study and a convenient half bath complete the first floor. Upstairs, the beautiful primary suite includes a walk-in closet and a luxurious en-suite bath with a stand-up shower. You’ll also find two additional bedrooms, a second-floor laundry room, and a versatile bonus room—ideal as a fourth bedroom, home office, gym, or playroom. With high-quality construction and space to make it your own. Don’t miss your chance to be part of Crescent View Farms—schedule your showing today!
Getting Around
 Car-Dependent
 Very Limited Transit
 Somewhat Bikeable
Schools
Construction
Condition
- Year built: 2026
Materials
- Foundation: Concrete Perimeter
- Roof: Asphalt/Composition Shingles
- Construction materials: Frame,Conventional (2x4-2x6)
Type & Style
- Home type: SingleFamily
- Architectural style: Colonial
- Property subType: Single Family Residence
Interior
Appliances
- Appliances included: Water Heater,Tankless Water Heater,Range,Dishwasher,Microwave,Refrigerator
- Laundry features: Electric Dryer Hookup,Washer Hookup,Second Floor
Basement
- Has basement: Yes
- Basement: Full,Interior Entry,Unfinished
Bathroom1
- Features: Bathroom - Half, Flooring - Stone/Ceramic Tile, Countertops - Stone/Granite/Solid
- Level: Main,First
- Area: 48
Bathroom2
- Features: Bathroom - Full, Bathroom - Double Vanity/Sink, Bathroom - With Tub & Shower, Closet - Linen, Countertops - Stone/Granite/Solid
- Level: Second
- Area: 84
Bathroom3
- Features: Bathroom - Full, Bathroom - Double Vanity/Sink, Bathroom - With Shower Stall, Closet - Linen, Flooring - Stone/Ceramic Tile, Countertops - Stone/Granite/Solid
- Level: Second
- Area: 108
Bedroom2
- Features: Closet, Flooring - Hardwood, Lighting - Overhead
- Level: Second
- Area: 180
Bedroom3
- Features: Closet, Flooring - Hardwood, Lighting - Overhead
- Level: Second
- Area: 168
Bedroom4
- Features: Closet, Flooring - Hardwood, Recessed Lighting
- Area: 675
Bedrooms & Bathrooms
- Bedrooms: 4
- Bathrooms: 3
- Full bathrooms: 2
- 1/2 bathrooms: 1
- Main level bathrooms: 1
Dining Room
- Features: Flooring - Hardwood, Open Floorplan, Lighting - Overhead
- Level: First
- Area: 120
Features
- Recessed Lighting,Study
- Window features: Insulated Windows,Screens
- Flooring: Tile,Hardwood,Flooring - Hardwood
- Number of fireplaces: 1
- Fireplace features: Living Room
- Fireplace: Yes
- Finished area above ground: 3,000
Heating & Cooling
- Heating features: Forced Air,Propane
- Cooling features: Central Air
Interior Area
- Total structure area: 3,000
- Total interior livable area: 3,000 sqft
Kitchen
- Features: Flooring - Hardwood, Countertops - Stone/Granite/Solid, Deck - Exterior, Exterior Access, Open Floorplan, Recessed Lighting, Lighting - Overhead
- Level: Main,First
- Area: 240
Living Room
- Features: Flooring - Hardwood, Open Floorplan, Recessed Lighting
- Level: Main,First
- Area: 300
Master Bathroom
- Features: Yes
Master Bedroom
- Features: Bathroom - 3/4, Bathroom - Double Vanity/Sink, Vaulted Ceiling(s), Walk-In Closet(s), Flooring - Wall to Wall Carpet, Lighting - Overhead
- Level: Second
- Area: 238
Property
Details
- Zoning: RES
Features
- Patio & porch: Deck,Deck - Wood
- Exterior features: Deck,Deck - Wood,Rain Gutters,Screens
Lot
- Lot size: 0.69 Acres
- Features: Cleared,Gentle Sloping
Parking
- Total spaces: 6
- Parking features: Attached,Paved Drive,Off Street,Paved
- Has garage: Yes
- Attached garage spaces: 2
- Covered spaces: 2
- Has uncovered spaces: Yes
- Uncovered spaces: 4