

23981 Old Dobbin Plantersville Rd, Montgomery, TX, 77316
About This Home
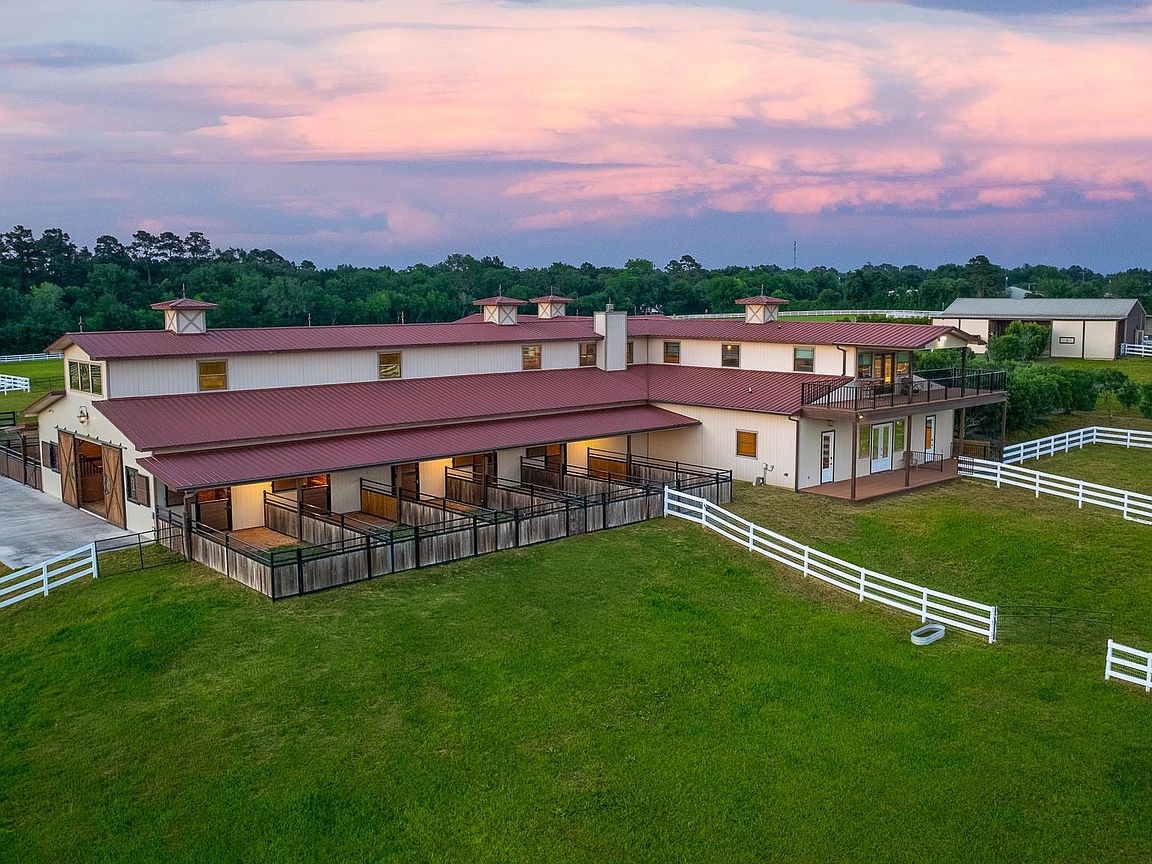
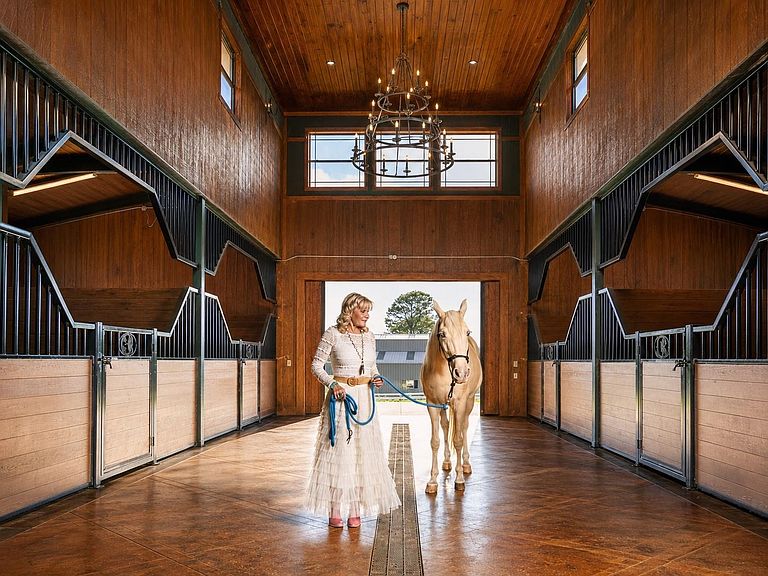
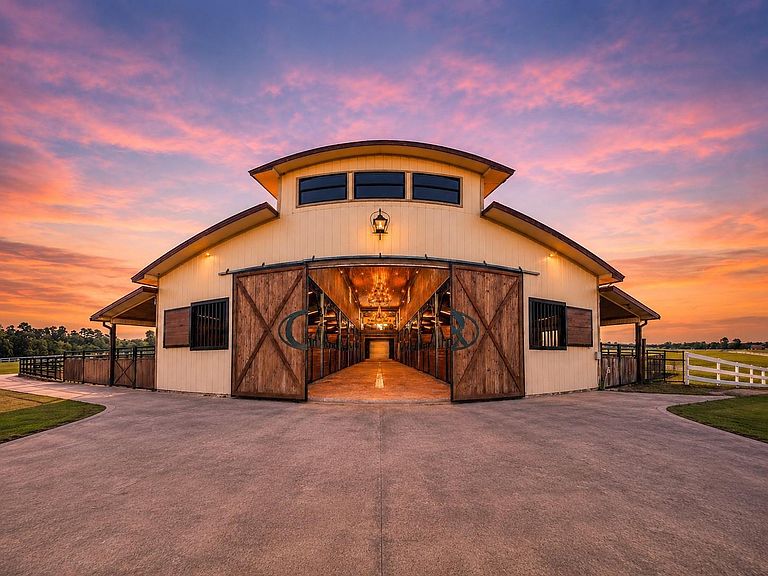
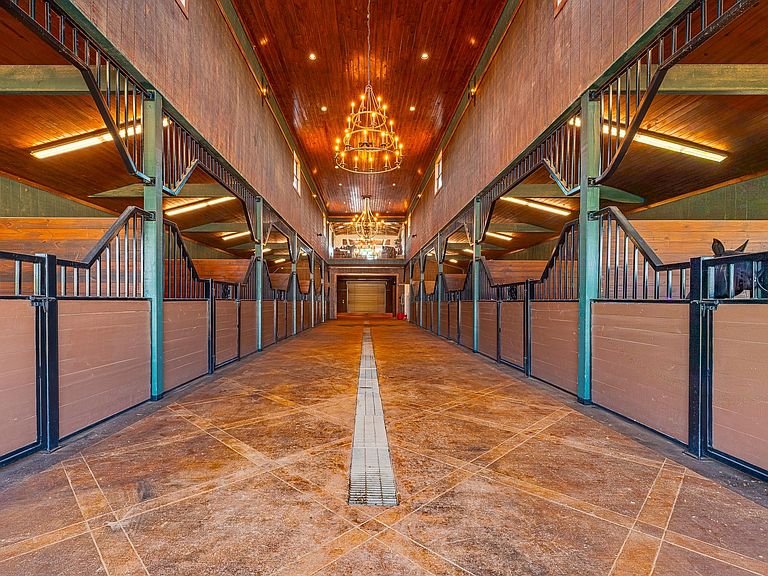
Set on 19.39 acres within Perfection Ranch, 23981 Old Dobbin is an extraordinary equestrian retreat designed for horses, hospitality, and legacy living. The centerpiece is a cathedral-like barn with vaulted timber ceilings, oversized stalls, individual paddocks, spray-foam insulation, elevator, 5-car garage, generator, RV parking, office suite, and 2 staff/guest apartments. Upstairs, an impressive hospitality space features a commercial-style kitchen, dining and gathering areas, fireplace lounge, glass overlook into the barn aisle, balcony, and sweeping pasture views. Additional amenities include a separate working barn with living quarters. Perfection Ranch offers a lighted indoor riding arena, jump field, tennis court, and stocked lake. Also offered separately: 24005 Old Dobbin, an 8.13-acre custom residence with pool, pond, casita, and additional horse facilities—creating a rare opportunity for a 27.52-acre private equestrian compound.
Getting Around
 Car-Dependent
 Very Limited Transit
 Somewhat Bikeable
Schools
Construction
Condition
- Year built: 2015
Materials
- Foundation: Slab
- Construction materials: Spray Foam Insulation,Cement Board,Wood
Type & Style
- Home type: SingleFamily
- Architectural style: Ranch,Traditional
- Property subType: Farm
Interior
Appliances
- Appliances included: Disposal,Ice Maker,Dryer,Refrigerator,Washer,Wine Refrigerator,Double Oven,Freestanding Oven,Gas Oven,Microwave,Gas Range,Dishwasher,Instant Hot Water
- Laundry features: Electric Dryer Hookup,Gas Dryer Hookup,Washer Hookup
Bedroom
- Level: First
- Area: 144
- Dimensions: 12 x 12
Bedroom
- Level: First
- Area: 180
- Dimensions: 12 x 15
Bedroom
- Level: First
- Area: 180
- Dimensions: 12 x 15
Bedroom
- Level: First
- Area: 150
- Dimensions: 10 x 15
Bedrooms & Bathrooms
- Bedrooms: 5
- Bathrooms: 4
- Full bathrooms: 4
Dining Room
- Level: Second
- Area: 240
- Dimensions: 12 x 20
Family Room
- Level: Second
- Area: 576
- Dimensions: 16 x 36
Features
- Balcony,Dry Bar,Elevator,Formal Entry/Foyer,High Ceilings,Vaulted Ceiling,Wired for Sound,En-Suite Bath,Primary Bed - 2nd Floor,Walk-In Closet(s)
- Flooring: Tile,Wood
- Number of fireplaces: 1
- Fireplace features: Gas Log
- Fireplace: Yes
Heating & Cooling
- Heating features: Natural Gas,Zoned
- Cooling features: Ceiling Fan(s),Electric,Zoned
Interior Area
- Total structure area: 3,345
- Total interior livable area: 3,345 sqft
Kitchen
- Level: First
- Area: 180
- Dimensions: 12 x 15
Kitchen
- Level: First
- Area: 196
- Dimensions: 14 x 14
Kitchen
- Level: Second
- Area: 345
- Dimensions: 15 x 23
Living Room
- Level: Second
- Area: 357
- Dimensions: 17 x 21
Other
- Level: First
- Area: 70
- Dimensions: 7 x 10
Other
- Level: Other
- Area: 544
- Dimensions: 16 x 34
Primary Bath
- Level: Second
- Area: 77
- Dimensions: 7 x 11
Primary Bedroom
- Level: Second
- Area: 256
- Dimensions: 16 x 16
Property
Accessibility
- Accessibility features: Accessible Elevator Installed
Details
- Parcel number: 288342
Features
- Stories: 2
- Fencing: Cross Fenced,Fenced
- Topography of land: Rolling
Lot
- Lot size: 19.39 Acres
- Features: Pasture,Conservation District,Cleared,15 Up to 20 Acres
Parking
- Total spaces: 5
- Parking features: Driveway Gate,Attached,Detached,Oversized,Additional Parking,Electric Gate,Garage Door Opener,Boat,Extra Driveway,RV Access/Parking,Workshop in Garage
- Has garage: Yes
- Attached garage spaces: 5
- Covered spaces: 5