



96 Carolyn Road, Evergreen, CO, 80439
About This Home
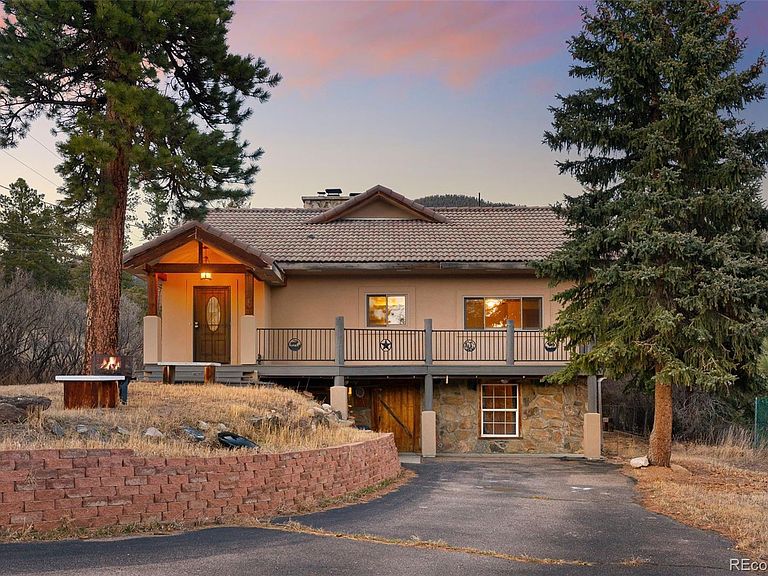
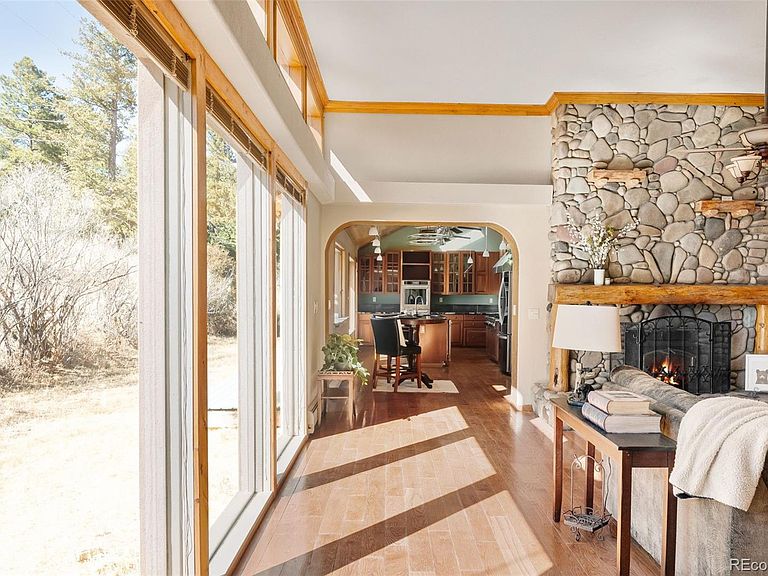
Nestled among the pines in Evergreen’s Circle K Ranch, this beautifully remodeled mountain retreat captures lovely views, abundant natural light, and the refined comfort of Colorado foothills living. Situated on 1.39 acres of usable land surrounded by mature trees, the property enjoys southern exposure and a paved driveway. Designed in a mountain contemporary style, the home blends timeless stucco and timber accents and is crowned by a Class A fire rated concrete tile roof. Expansive outdoor living spaces, including covered and wraparound decks, invite peaceful mornings with coffee, sunset watching, and stargazing beneath Colorado’s clear mountain skies. Inside, the dramatic great room showcases 12-foot ceilings, expansive windows, and a striking floor to ceiling river rock fireplace, creating a warm and inviting gathering space framed by Colorado’s natural beauty. The chef’s kitchen features slab granite countertops, a Thermador gas range with double ovens, cherry soft-close lighted cabinetry, and a generous pantry with stand-up freezer, ideal for entertaining and everyday living. The main-level primary suite offers a tranquil retreat with private deck access and a luxurious five-piece bath featuring a heated Jacuzzi jetted soaking tub, marble-tiled dual shower, and dual vanities. Two additional bedrooms, two full baths one with a heated Jacuzzi tub and a convenient main-level laundry complete the primary level. The finished walk-out lower level expands the home’s versatility with a second kitchen featuring radiant floor heating, two additional bedrooms, a bath, and a spacious family room opening to a private patio with hot tub and fire pit perfect for guests, extended stays, or multigenerational living. Additional highlights include a workshop and a spacious heated bonus area ready to be customized to suit your vision. Ideally located minutes from Evergreen Lake, trails, the golf course, and downtown Evergreen, with convenient access to Denver and the mountains.
Getting Around
 Car-Dependent
 Very Limited Transit
 Not Bike Friendly
Schools
Construction
Condition
- Property condition: Updated/Remodeled
- Year built: 1967
Materials
- Foundation: Slab
- Roof: Concrete
- Construction materials: Stucco
Type & Style
- Home type: SingleFamily
- Architectural style: Mountain Contemporary
- Property subType: Single Family Residence
Interior
Appliances
- Appliances included: Dishwasher,Disposal,Double Oven,Dryer,Freezer,Gas Water Heater,Microwave,Oven,Range,Range Hood,Refrigerator,Self Cleaning Oven,Washer
Basement
- Has basement: Yes
- Basement: Full,Walk-Out Access
Bathroom
- Level: Main
Bathroom
- Level: Main
Bathroom
- Level: Main
Bathroom
- Level: Basement
Bedroom
- Level: Main
Bedroom
- Level: Main
Bedroom
- Level: Main
Bedroom
- Level: Basement
Bedroom
- Level: Basement
Bedrooms & Bathrooms
- Bedrooms: 5
- Bathrooms: 4
- Full bathrooms: 3
- 3/4 bathrooms: 1
- Main level bathrooms: 3
- Main level bedrooms: 3
Dining Room
- Level: Main
Family Room
- Level: Basement
Features
- Ceiling Fan(s),Eat-in Kitchen,Five Piece Bath,Granite Counters,High Ceilings,Kitchen Island,Open Floorplan,Pantry,Primary Suite,Sauna,Smoke Free,T&G Ceilings,Vaulted Ceiling(s),Walk-In Closet(s)
- Window features: Bay Window(s),Double Pane Windows,Skylight(s),Window Coverings
- Flooring: Carpet,Tile,Wood
- Number of fireplaces: 2
- Fireplace features: Basement,Living Room,Wood Burning
- Fireplace: Yes
- Finished area below ground: 1,422
- Finished area above ground: 2,547
Heating & Cooling
- Heating features: Baseboard,Hot Water
- Cooling features: None
Interior Area
- Total structure area: 4,928
- Total interior livable area: 4,928 sqft
Kitchen
- Level: Main
Kitchen
- Level: Main
Laundry
- Level: Main
Living Room
- Level: Main
Property
Details
- Parcel number: 208502401009
- Zoning: MR-1
- Special condition: Standard
- Exclusions: Seller's Personal Property And Staging Items
Features
- Levels: One
- Stories: 1
- Patio & porch: Covered,Deck,Front Porch,Patio,Wrap Around
- Exterior features: Fire Pit,Rain Gutters
- Has spa: Yes
- Spa features: Heated
- Fencing: Partial
Lot
- Lot size: 1.39 Acres
- Features: Level
Parking
- Total spaces: 4
Climate Risk is Financial Risk
Every home has a financial story beyond the listing price. Below, you’ll see the climate risks that could affect this property — and in Bills & Affordability, how those risks may influence repairs, insurance, utilities, and long-term value.
Biggest Threats for This Home
- Lightning

- Wildfire

- Avalanche

- Hail

- Winter Weather

- Landslide

- Strong Wind

How This Home’s Risks Compare
FEMA Declared Disasters Across Colorado Counties
Understanding the Costs
Financial advisors generally recommend spending no more than 30% of your gross household income on housing costs. In practice, many households stretch to 35% or beyond — especially in high-cost markets.
Estimated Costs Today
| Monthly | Annual | |
|---|---|---|
| Mortgage | $6,548 | $78,576 |
| Home Insurance * | $639 | $7,668 |
| Property Taxes | $431 | $5,172 |
| Electricity | $372 | $4,464 |
| Total | $7,990 | $95,880 |
Income You'd Need if You Spent...
Colorado FAIR Plan Programs
How Costs Could Change Over Time
Climate risk is quickly impacting all of the major home ownership costs. Adjust the growth rates and percentage of income spent on housing below to see how your housing costs could change over the next 10 years — and what income you'd need to keep up.
Comparing Against the Market
Price Per Sq Ft
vs Other Active Listings
Avg $/sqft
vs Homes Sold Last Month
Median $/sqft
Current Market Trends
Median Price Per Square Foot
The median price per square foot of homes sold in this area each month. Compare this to this listing's price per square foot to gauge whether the home is priced in line with recent sales.
Historicals for This Listing
Zestimate History ($/sqft)
Price History
| Date | Event | Price |
|---|---|---|
| 2026-03-14 | Listed for sale | $1,295,000 |
 View on Zillow