

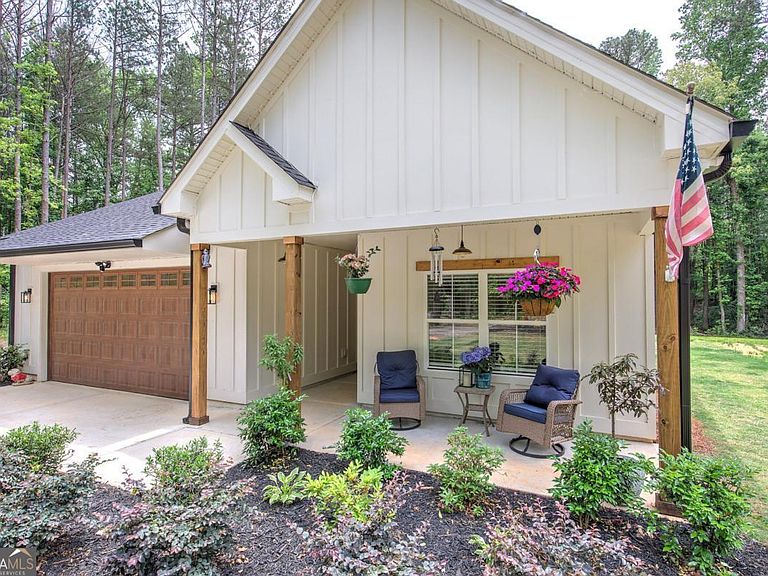


4142 Lovvorn Rd, Carrollton, GA, 30117
About This Home
Built in 2025, Beautiful home on 3.7 acres. This spacious 2-story home is larger than it appears and features 5 bedrooms and 3 full bathrooms with a versatile layout designed for comfortable living. The main level includes the private primary suite along with 2 additional bedrooms, while upstairs offers 2 more bedrooms and a full bath - ideal for guests, teens, or a home office setup. Inside, you'll find durable LVT flooring, soft-close cabinetry, stainless steel appliances, solid surface countertops, stylish backsplash details and beautifully tiled showers throughout. The open-concept design creates a bright and inviting atmosphere perfect for entertaining or everyday living. Enjoy peaceful country living with plenty of room to spread out, all while enjoying the benefits of a nearly new home!
Getting Around
 Car-Dependent
 Very Limited Transit
 Somewhat Bikeable
Schools
Construction
Condition
- Property condition: Resale
- Year built: 2025
Materials
- Foundation: Slab
- Roof: Composition
- Construction materials: Other
Type & Style
- Home type: SingleFamily
- Architectural style: Traditional
- Property subType: Single Family Residence
Interior
Appliances
- Appliances included: Dishwasher,Microwave,Oven/Range (Combo),Refrigerator
- Laundry features: In Hall
Basement
- Basement: None
Bedrooms & Bathrooms
- Bedrooms: 5
- Bathrooms: 3
- Full bathrooms: 3
- Main level bathrooms: 2
- Main level bedrooms: 2
Features
- Double Vanity,Master On Main Level,Split Bedroom Plan,Walk-In Closet(s)
- Flooring: Carpet,Other
- Number of fireplaces: 1
- Fireplace features: Family Room
- Fireplace: Yes
- Finished area below ground: 0
- Finished area above ground: 2,650
Heating & Cooling
- Heating features: Central,Electric
- Cooling features: Ceiling Fan(s),Central Air,Electric
Interior Area
- Total structure area: 2,650
- Total interior livable area: 2,650 sqft
Property
Details
- Parcel number: 041 0153
Features
- Levels: Two
- Stories: 2
Lot
- Lot size: 3.70 Acres
- Features: Private
Parking
- Total spaces: 2
- Parking features: Garage
- Has garage: Yes