

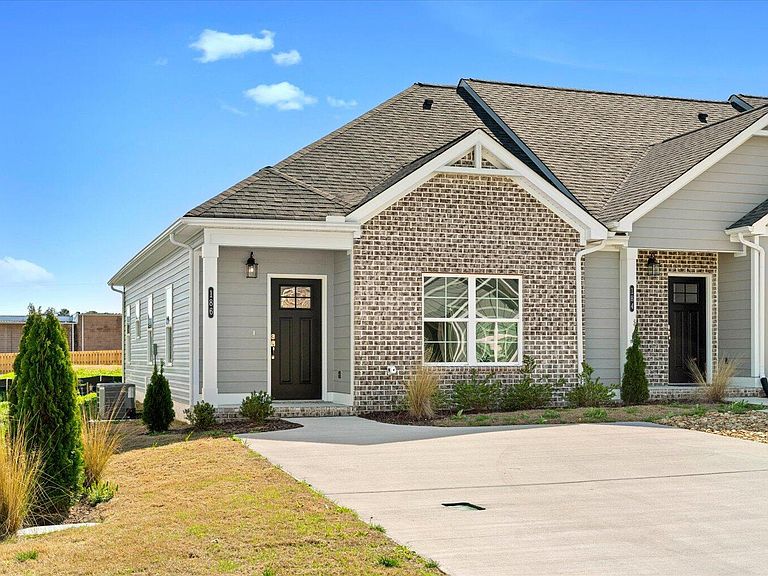


186 Andros Dr, Dalton, GA, 30721
About This Home
186 Andros Dr Dalton, GA 30721 is a one-level, 2-bedroom, 2-bathroom home designed for simple, low-maintenance living. The single-level layout keeps everything accessible and easy to manage. Inside, the open floor plan connects the living, dining, and kitchen areas for a functional everyday layout. The kitchen includes stainless appliances-now including a matching refrigerator-and flows directly into the main living space. The primary suite features a walk-in closet and private bath, while the second bedroom and full bath offer flexibility for guests or a home office. Also being offered are 2'' faux wood blinds, completing this move-in ready interior package. Outside, the patio provides a practical outdoor space, and the manageable yard helps keep upkeep minimal. If you've been searching for a move-in ready one-level home in Dalton, GA, this is a solid option.
Getting Around
 Car-Dependent
 Very Limited Transit
 Somewhat Bikeable
Schools
Construction
Condition
- New construction: Yes
- Year built: 2024
Materials
- Foundation: Slab
- Roof: Composition,Shingle
- Construction materials: Brick,HardiPlank Type,Vinyl Siding
Other
- Builder name: River Stone Construction, LLC
Type & Style
- Home type: Townhouse
- Architectural style: Other
- Property subType: Townhouse
Interior
Appliances
- Appliances included: Dishwasher,Electric Oven,ENERGY STAR Qualified Refrigerator,Electric Range,Microwave,Refrigerator
- Laundry features: Electric Dryer Hookup,Laundry Room,Main Level,Washer Hookup
Bedrooms & Bathrooms
- Bedrooms: 2
- Bathrooms: 2
- Full bathrooms: 2
Features
- Breakfast Bar,Ceiling Fan(s),Crown Molding,Granite Counters,Open Floorplan,Pantry,Recessed Lighting,Tray Ceiling(s),Walk-In Closet(s),Separate Dining Room
- Window features: Blinds,Vinyl Frames
- Flooring: Vinyl
- Finished area above ground: 1,057
Heating & Cooling
- Heating features: Central
- Cooling features: Central Air,Ceiling Fan(s)
Interior Area
- Total structure area: 1,057
- Total interior livable area: 1,057 sqft
Master Bedroom
- Level: First
Master Bedroom
- Level: First
Property
Details
- Parcel number: 1208929186
- Special condition: Agent Owned
Features
- Levels: One
- Stories: 1
- Patio & porch: Patio,Porch - Covered
- Exterior features: Rain Gutters
- Fencing: Privacy,Wood
Lot
- Lot size: 3,920 sqft
- Features: Cleared,Level
- Lot size dimensions: 26 x 45
Parking
- Parking features: Concrete,Driveway,Off Street