
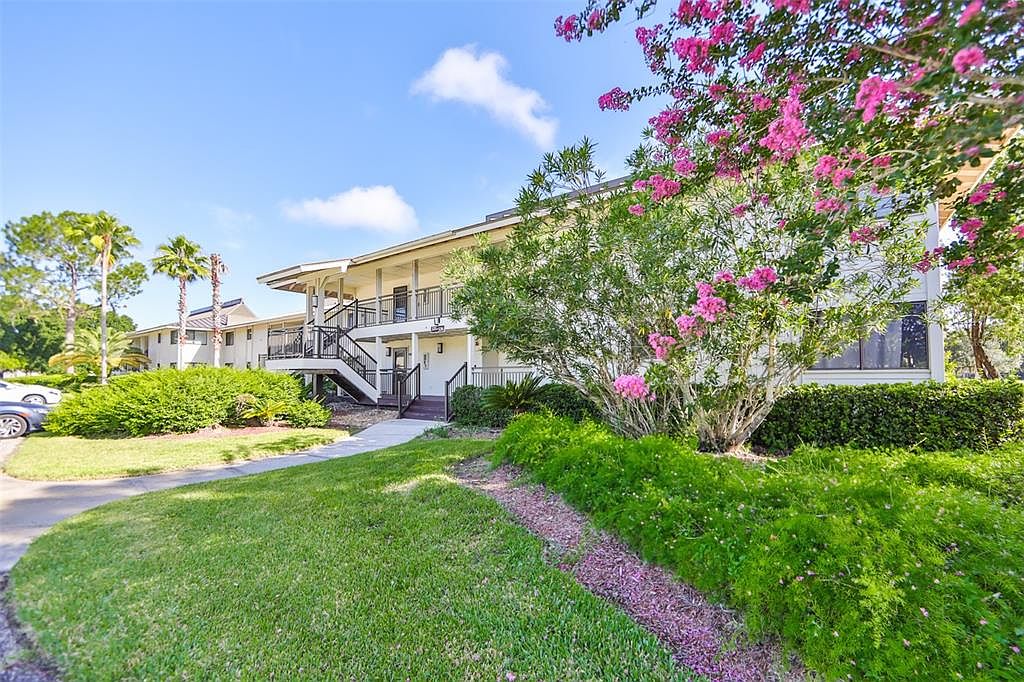


29129 S Bay Hollow Dr S #3213, Wesley Chapel, FL, 33543
About This Home
HUGE REDUCTION !!! THIS IS A DOWNSTAIRS RENOVATED LAKESIDE VILLAGE 3 BEDROOM / 3 BATH CONDOMINIUM YOU CAN LIVE IN FULL-TIME AND WHEN YOU ARE NOT IN RESIDENCE YOU MAY LET SADDLEBROOK RENT IT FOR YOU OR YOU MAY RENT IT YOURSELF. IT IS ON THE FIRST FLOOR SO EASY ON THE BACK AND LEGS AND THE VIEW IS SENSATIONAL TOO. YOU HAVE GOLF COURSE AND WATER VIEWS SO WHAT COULD BE BETTER ? THE FLOORS ARE LARGE PORCELAIN TILES WITH CROWN MOLDING AND LARGE BASE BOARDS. THE KITCHEN HAS GRANITE OVERSIZED COUNTERTOPS PLUS EXTRA STORAGE BEHIND THE BREAKFAST STOOLS. A WINDOW IN THE KITCHEN BRINGS IN LIGHT WHICH SO MANY CONDOS DO NOT HAVE. THE WASHER AND DRYER ARE UPDATED TO A FULL-SIZED STACKED UNIT AND IT IS BEAUTIFUL. THE PLANTATION SHUTTERS AT THE SLIDING GLASS DOORS HAS THAT CLASSIC LOOK GIVING THE CONDO AN AIR OF CLASS AND BEAUTY MATCHING THE FURNITURE THE SELLER HAS SELECTED FOR THIS HOME. EVERY BEDROOM AND BATHROOM HAS BEEN UPDATED LEAVING NOTHING FOR YOU TO HAVE TO DO, BUT ENJOY THE SADDLEBROOK AMENITIES. THE LARGE BRICK PAVER LANAI IS SPECTACULAR OVERLOOKING THE GOLF COURSE AND WATER VIEWS. COME SEE FOR YOURSELF. RENTING IS NOT EVEN AN OPTION WHEN THIS IS AVAILABLE FOR YOU AT THIS PRICE TODAY. CALL ME TO VIEW.
Getting Around
 Car-Dependent
 Very Limited Transit
 Somewhat Bikeable
Schools
Construction
Condition
- Property condition: Completed
- Year built: 1982
Materials
- Foundation: Slab
- Roof: Metal
- Construction materials: Wood Frame,Wood Siding
Type & Style
- Home type: Condo
- Architectural style: Contemporary
- Property subType: Condominium
Interior
Appliances
- Appliances included: Cooktop,Dishwasher,Disposal,Dryer,Electric Water Heater,Freezer,Ice Maker,Microwave,Range,Refrigerator,Washer
- Laundry features: Electric Dryer Hookup,In Kitchen,Inside,Washer Hookup
Balcony Porch Lanai
- Level: First
- Area: 220
- Dimensions: 22x10
Bedroom2
- Features: Built-in Closet
- Level: First
- Area: 143
- Dimensions: 13x11
Bedroom3
- Features: Built-in Closet
- Level: First
- Area: 273
- Dimensions: 21x13
Bedrooms & Bathrooms
- Bedrooms: 3
- Bathrooms: 3
- Full bathrooms: 3
Features
- Ceiling Fan(s),Eating Space In Kitchen,Kitchen/Family Room Combo,L Dining,Open Floorplan,Primary Bedroom Main Floor,Solid Surface Counters,Stone Counters,Thermostat,Walk-In Closet(s)
- Door features: Sliding Doors
- Window features: Blinds,Window Treatments
- Flooring: Porcelain Tile
Heating & Cooling
- Heating features: Central,Electric
- Cooling features: Central Air,Humidity Control
Interior Area
- Total structure area: 1,798
- Total interior livable area: 1,519 sqft
Kitchen
- Level: First
- Area: 182
- Dimensions: 14x13
Living Room
- Level: First
- Area: 182
- Dimensions: 14x13
Primary Bedroom
- Features: Walk-In Closet(s)
- Level: First
- Area: 169
- Dimensions: 13x13
Property
Details
- Parcel number: 172620002B000032130
- Attached to another structure: Yes
- Zoning: MPUD
- Special condition: None
Features
- Levels: One
- Stories: 1
- Patio & porch: Rear Porch
- Exterior features: Irrigation System,Private Mailbox,Rain Gutters
- Has view: Yes
- View description: Golf Course
- On waterfront: Yes
- Waterfront features: Pond
- Residential vegetation: Mature Landscaping,Trees/Landscaped
Lot
- Features: In County,Landscaped,Near Golf Course,On Golf Course
Climate Risk is Financial Risk
Every home has a financial story beyond the listing price. Below, you’ll see the climate risks that could affect this property — and in Bills & Affordability, how those risks may influence repairs, insurance, utilities, and long-term value.
Biggest Threats for This Home
- Tornado

- Hurricane

- Inland Flooding

- Lightning

- Wildfire

- Heat Wave

- Strong Wind

- Tsunami

How This Home’s Risks Compare
FEMA Declared Disasters in Pasco County and Florida
Understanding the Costs
Financial advisors generally recommend spending no more than 30% of your gross household income on housing costs. In practice, many households stretch to 35% or beyond — especially in high-cost markets.
Estimated Costs Today
| Monthly | Annual | |
|---|---|---|
| Mortgage | $1,264 | $15,168 |
| Home Insurance * | $117 | $1,404 |
| Property Taxes | $170 | $2,040 |
| Electricity | $197 | $2,366 |
| Total | $1,748 | $20,976 |
Income You'd Need if You Spent...
Florida FAIR Plan Programs

How Costs Could Change Over Time
Climate risk is quickly impacting all of the major home ownership costs. Adjust the growth rates and percentage of income spent on housing below to see how your housing costs could change over the next 10 years — and what income you'd need to keep up.
Comparing Against the Market
Price Per Sq Ft
vs Other Active Listings
Avg $/sqft
vs Homes Sold Last Month
Median $/sqft
Current Market Trends
Median Price Per Square Foot
The median price per square foot of homes sold in this area each month. Compare this to this listing's price per square foot to gauge whether the home is priced in line with recent sales.
Historicals for This Listing
Zestimate History ($/sqft)
No zestimate history available
Price History
| Date | Event | Price |
|---|---|---|
| 2025-08-24 | Price change | $250,000 |
| 2025-07-13 | Price change | $296,000 |
| 2025-04-23 | Price change | $328,000 |
| 2024-09-23 | Listed for sale | $350,000 |
 View on Zillow