



113 Tiger Lily Ct, Davenport, FL, 33837
About This Home
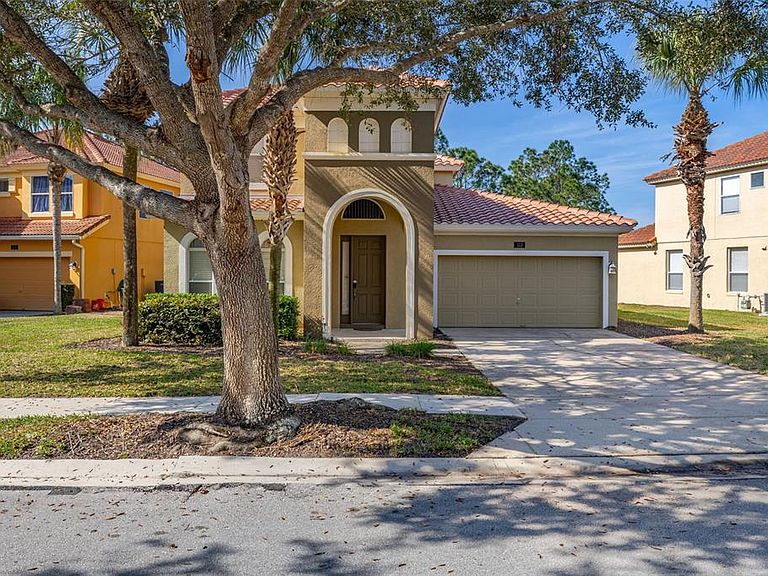
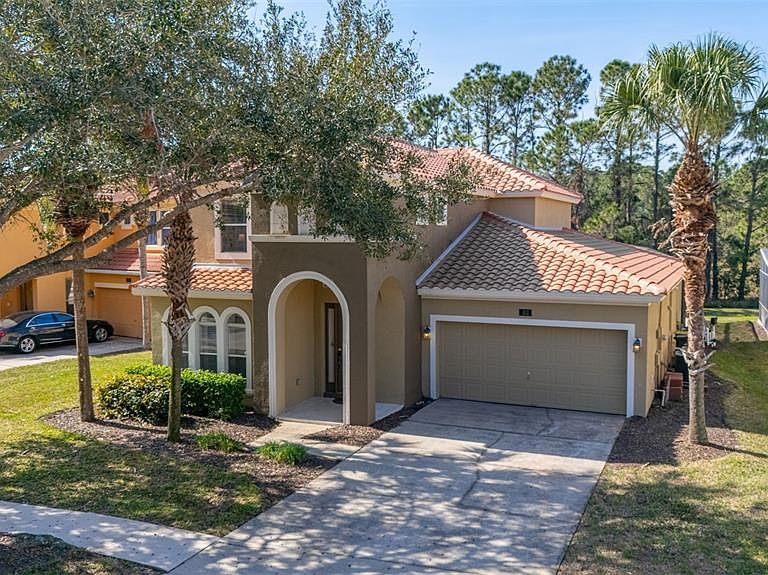
Impressive Investment Opportunity or Dream Residential Retreat – Premium CONSERVATION LOT in Watersong Resort! Step inside this stunning home and be greeted by soaring double-height vaulted ceilings at the entrance—creating a grand, spacious feel from the moment you arrive. Nestled on one of the most desirable cul-de-sac lots in Watersong Resort, this 5-bedroom, 3 full bath, plus 2 half-bath pool home boasts a coveted conservation view overlooking a serene natural pond and protected woodlands. The west-facing pool area is perfect for enjoying tranquil sunsets and late-night swims. FULLY FURNISHED and turnkey-ready, this home is ideal for investors seeking immediate rental income or families desiring a spacious primary or vacation residence. New TILED ROOF installed (December 2024). The main floor features two generous living areas, a formal dining room, and an open-concept family room that offers stunning views of the pool and natural conservation beyond. The DOWNSTAIRS PRIMARY BEDROOM is a luxurious retreat, featuring a king-sized bedroom with pool access sliding doors and water views, walk-in closet, garden tub, tiled shower, dual vanities, and a private toilet. Step outside to the covered lanai, accessible through a three-panel sliding glass door, and enjoy the convenience of the pool side half bath. The expansive screened pool deck includes a large private pool and in-ground spa, perfectly positioned to soak in peaceful pond and woodland views. A pool safety fence is installed, and the newer pool heater guarantees comfort year-round. Upstairs you’ll find four additional bedrooms—two connected by a Jack-and-Jill bathroom, and two sharing a landing bath. The entire second floor was thoughtfully REFURBISHED with new furniture designed to maximize short-term rental appeal and guest comfort. Additional highlights include a built-in desk area, large storage closet, and dual-zone AC units for optimal climate control. Watersong Resort is a gated, conservation-focused community featuring a 6,700 sq ft clubhouse with a zero-entry pool, spa, fitness center, volleyball court, game room, business center, and lounge. The HOA FEE INCLUDES Valet trash service, internet, cable, landscaping and much more! Conveniently located just minutes from Champions Gate, I-4, dining, groceries, and world-class theme parks such as Disney, Sea World, Universal Studios, Watersong offers the perfect balance of resort lifestyle and accessibility for vacationers and full-time residents alike. Whether you’re looking for a standout short-term rental investment or a luxurious Florida home to call your own, this property delivers on location, space, and breathtaking views.
Getting Around
 Car-Dependent
 Very Limited Transit
 Somewhat Bikeable
Schools
Construction
Condition
- Property condition: Completed
- Year built: 2006
Materials
- Foundation: Slab
- Roof: Tile
- Construction materials: Block,Stucco
Other
- Builder model: Beverly Beach
- Builder name: Park Square Homes
Type & Style
- Home type: SingleFamily
- Architectural style: Florida
- Property subType: Single Family Residence
Interior
Appliances
- Appliances included: Dishwasher,Disposal,Dryer,Electric Water Heater,Exhaust Fan,Freezer,Microwave,Range,Refrigerator,Washer
- Laundry features: In Kitchen,Inside,Laundry Closet
Bedroom2
- Features: Ceiling Fan(s),Built-in Closet
- Level: Second
- Area: 110
- Dimensions: 11x10
Bedroom3
- Features: Ceiling Fan(s),Built-in Closet
- Level: Second
- Area: 108
- Dimensions: 12x9
Bedroom4
- Features: Ceiling Fan(s),Built-in Closet
- Level: Second
- Area: 120
- Dimensions: 12x10
Bedroom5
- Features: Built-in Closet
- Level: Second
- Area: 120
- Dimensions: 12x10
Bedrooms & Bathrooms
- Bedrooms: 5
- Bathrooms: 5
- Full bathrooms: 3
- 1/2 bathrooms: 2
Dinette
- Level: First
- Area: 120
- Dimensions: 12x10
Family Room
- Features: Ceiling Fan(s)
- Level: First
- Area: 210
- Dimensions: 15x14
Features
- Ceiling Fan(s),Eating Space In Kitchen,High Ceilings,Kitchen/Family Room Combo,Living Room/Dining Room Combo,Open Floorplan,Primary Bedroom Main Floor,Solid Surface Counters,Solid Wood Cabinets,Thermostat,Walk-In Closet(s)
- Door features: Outdoor Shower,Sliding Doors
- Window features: Blinds,Window Treatments
- Flooring: Carpet,Tile
Heating & Cooling
- Heating features: Central,Electric
- Cooling features: Central Air,Zoned
Interior Area
- Total structure area: 3,323
- Total interior livable area: 2,671 sqft
Kitchen
- Features: Breakfast Bar,Kitchen Island
- Level: First
- Area: 144
- Dimensions: 12x12
Living Room
- Level: First
- Area: 264
- Dimensions: 22x12
Primary Bathroom
- Features: Dual Sinks,En Suite Bathroom,Garden Bath,Tub with Separate Shower Stall,Window/Skylight in Bath
- Level: First
Primary Bedroom
- Features: Ceiling Fan(s),En Suite Bathroom,Walk-In Closet(s)
- Level: First
- Area: 192
- Dimensions: 16x12
Property
Details
- Parcel number: 272624706191000110
- Special condition: None
Features
- Levels: Two
- Stories: 2
- Private pool: Yes
- Pool features: Child Safety Fence,Deck,Gunite,Heated,In Ground,Lighting,Outside Bath Access,Screen Enclosure
- Exterior features: Irrigation System,Outdoor Shower,Sidewalk,Storage
- Has spa: Yes
- Spa features: Heated,In Ground
- Has view: Yes
- View description: Pool,Trees/Woods,Water
- Water view: Water
- Residential vegetation: Oak Trees,Trees/Landscaped
Lot
- Lot size: 7,780 sqft
- Features: Near Golf Course,Sidewalk,Street Dead-End
Parking
- Total spaces: 2
- Parking features: Driveway
- Has garage: Yes
- Attached garage spaces: 2
- Covered spaces: 2
- Has uncovered spaces: Yes
Climate Risk is Financial Risk
Every home has a financial story beyond the listing price. Below, you’ll see the climate risks that could affect this property — and in Bills & Affordability, how those risks may influence repairs, insurance, utilities, and long-term value.
Biggest Threats for This Home
- Lightning

- Strong Wind

- Hurricane

- Inland Flooding

- Wildfire

- Heat Wave

- Tornado

How This Home’s Risks Compare
FEMA Declared Disasters in Polk County and Florida
Understanding the Costs
Financial advisors generally recommend spending no more than 30% of your gross household income on housing costs. In practice, many households stretch to 35% or beyond — especially in high-cost markets.
Estimated Costs Today
| Monthly | Annual | |
|---|---|---|
| Mortgage | $2,199 | $26,388 |
| Home Insurance * | $241 | $2,892 |
| Property Taxes | $264 | $3,168 |
| Electricity | $268 | $3,225 |
| Total | $2,972 | $35,664 |
Income You'd Need if You Spent...
Florida FAIR Plan Programs

How Costs Could Change Over Time
Climate risk is quickly impacting all of the major home ownership costs. Adjust the growth rates and percentage of income spent on housing below to see how your housing costs could change over the next 10 years — and what income you'd need to keep up.
Comparing Against the Market
Price Per Sq Ft
vs Other Active Listings
Avg $/sqft
vs Homes Sold Last Month
Median $/sqft
Current Market Trends
Median Price Per Square Foot
The median price per square foot of homes sold in this area each month. Compare this to this listing's price per square foot to gauge whether the home is priced in line with recent sales.
Historicals for This Listing
Zestimate History ($/sqft)
Price History
| Date | Event | Price |
|---|---|---|
| 2026-05-01 | Listed for sale | $445,000 |
 View on Zillow