

12946 STILLWATER COVE DRIVE, Astatula, FL, 34705
About This Home
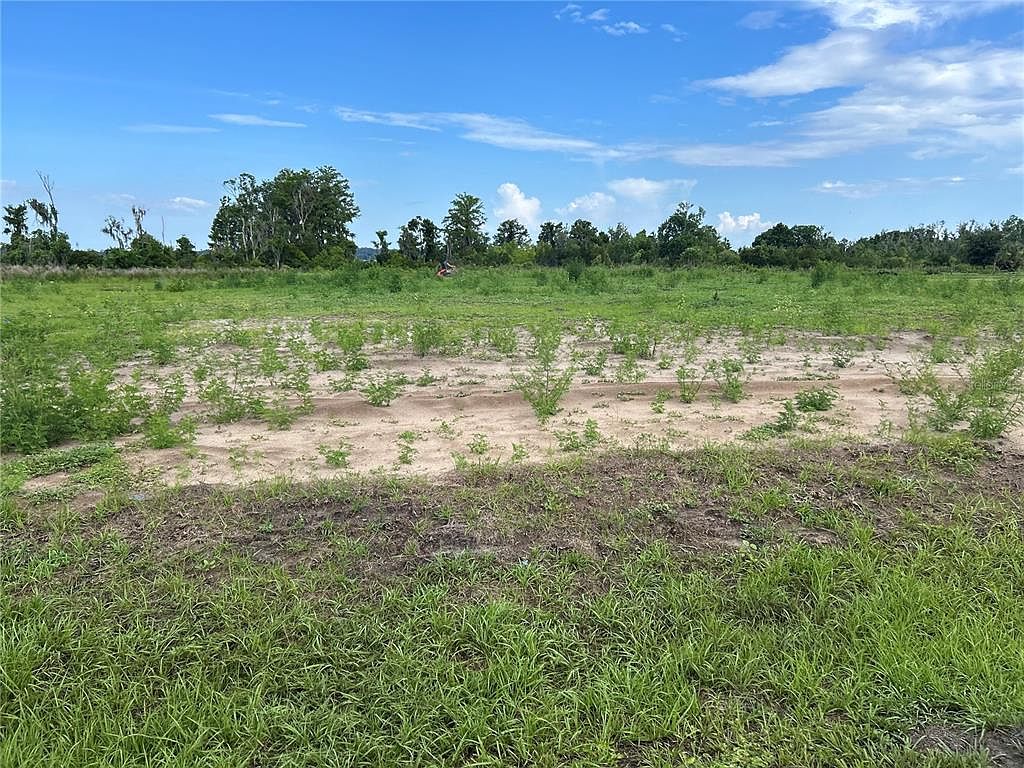
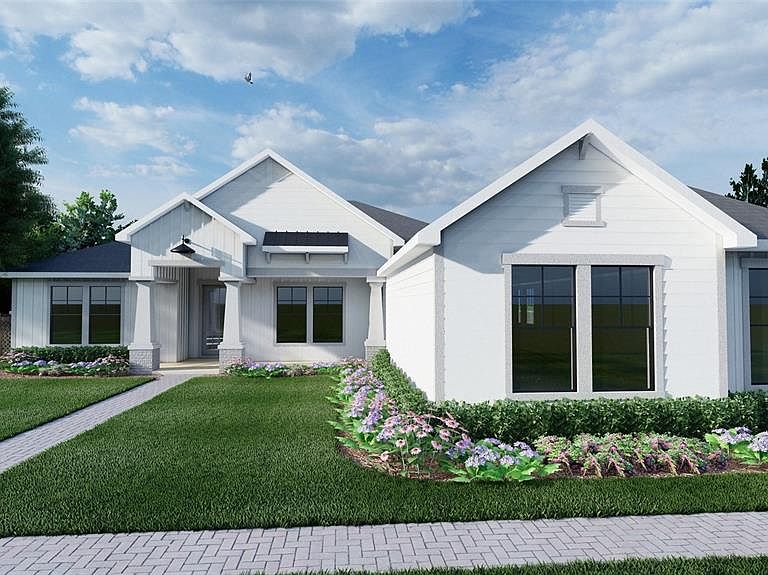
Pre-Construction. To be built. LAKEFRONT LOT…**Experience lakefront living on the Harris Chain of Lakes in Astatula, Florida. Lot 12 at Stillwater Cove offers direct water access for boating, fishing, and sunset views. This planned single-story home spans 2,455 sq. ft. of air-conditioned space with 9'4" ceilings, a 3-car garage, and a covered lanai for outdoor entertaining. Enjoy a gourmet kitchen with an island, walk-in pantry, and open great room design. The master suite features a spa-style bath with a frameless glass shower and standalone tub. Built to Florida’s 2023 code, the home includes hurricane straps, energy-efficient windows, and smart-home features. Minutes from Tavares and Mount Dora, this property blends luxury, safety, and the serenity of waterfront living.**
Getting Around
 Car-Dependent
 Very Limited Transit
 Somewhat Bikeable
Schools
Construction
Condition
- Property condition: Pre-Construction
- New construction: Yes
- Year built: 2026
Materials
- Foundation: Slab
- Roof: Tile
- Construction materials: Block,HardiPlank Type,Stone,Stucco
Type & Style
- Home type: SingleFamily
- Property subType: Single Family Residence
Interior
Appliances
- Appliances included: Convection Oven,Dishwasher,Disposal,Microwave,Range,Refrigerator
- Laundry features: Laundry Room
Bedroom1
- Features: Built-in Closet
- Level: First
- Area: 119.18
- Dimensions: 11.8x10.1
Bedroom2
- Features: Built-in Closet
- Level: First
- Area: 143.64
- Dimensions: 12.6x11.4
Bedroom3
- Features: Built-in Closet
- Level: First
- Area: 147.2
- Dimensions: 12.8x11.5
Bedrooms & Bathrooms
- Bedrooms: 4
- Bathrooms: 3
- Full bathrooms: 3
Features
- Ceiling Fan(s),High Ceilings,Kitchen/Family Room Combo,Primary Bedroom Main Floor,Solid Surface Counters,Solid Wood Cabinets,Split Bedroom,Tray Ceiling(s)
- Door features: Outdoor Grill,Sliding Doors
- Flooring: Ceramic Tile,Hardwood
Great Room
- Level: First
- Area: 379.8
- Dimensions: 21.1x18
Heating & Cooling
- Heating features: Central
- Cooling features: Central Air
Interior Area
- Total structure area: 3,864
- Total interior livable area: 2,455 sqft
Kitchen
- Level: First
- Area: 229.425
- Dimensions: 17.5x13.11
Laundry
- Level: First
- Area: 48
- Dimensions: 8x6
Primary Bedroom
- Features: Walk-In Closet(s)
- Level: First
- Area: 280
- Dimensions: 20x14
Property
Details
- Parcel number: 302026001000001200
- Zoning: SFR
- Special condition: None
Features
- Levels: One
- Stories: 1
- Exterior features: Irrigation System,Outdoor Grill
- Has view: Yes
- View description: City,Water,Lake
- Has water view: Yes
- Water view: Water,Lake
- Waterfront features: Lake,Lake Privileges
- Waterbody name: LITTLE LAKE HARRIS
Lot
- Lot size: 1 Acres
- Features: Cleared,Level,Oversized Lot
- Lot size dimensions: SEE ATTACHED
Parking
- Total spaces: 3
- Parking features: Driveway,Garage Door Opener,Ground Level
- Has garage: Yes
- Attached garage spaces: 3
- Covered spaces: 3
- Has uncovered spaces: Yes