


1155 PRADO LANE, Winter Garden, FL, 34787
About This Home
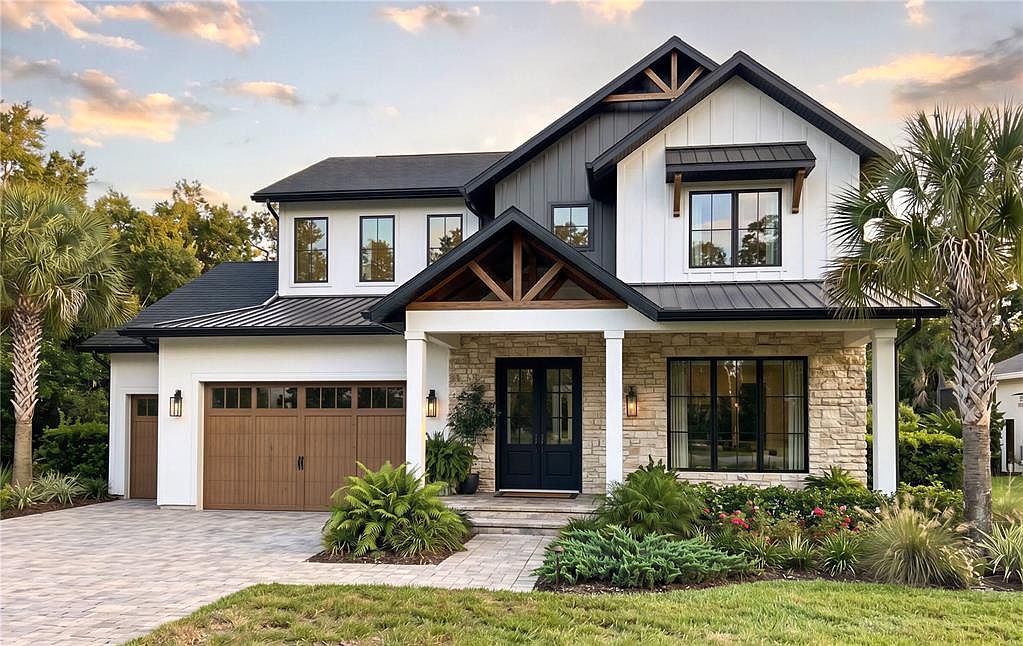
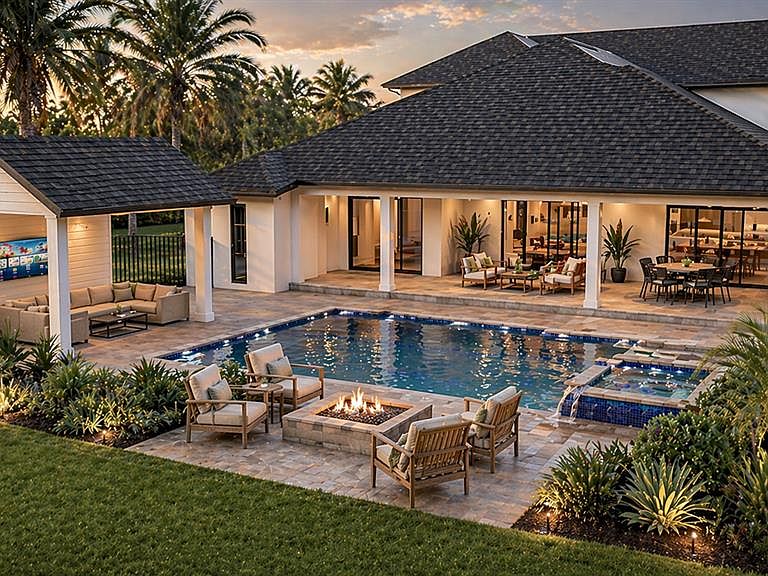
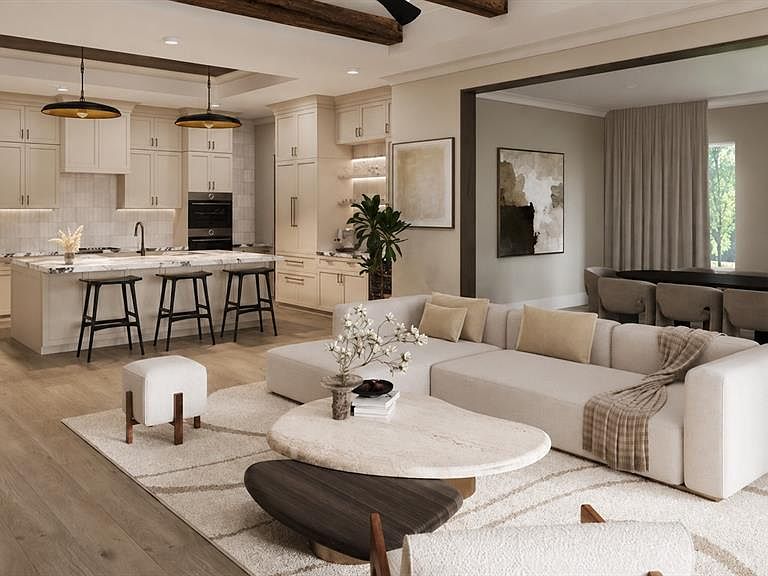
Pre-Construction. To be built. Welcome home to The Wildflower, an exquisitely crafted new construction estate nestled within the exclusive community of The Grove in charming Oakland, Florida. Masterfully built by the renowned Justice & Wood Builders — whose principals each bring over 25 years of custom homebuilding experience — this stunning residence delivers the perfect blend of timeless craftsmanship, thoughtful design, and elevated luxury living. Spanning 4,210 square feet of livable space (5,914 total sq ft) across a thoughtfully designed floor plan, The Wildflower offers 5 bedrooms, 5 full baths, and 2 half baths, providing ample room for families who prioritize space and style. From the moment you arrive, every detail speaks to the quality and care poured into this home. Inside, a versatile loft and flex room provides endless possibilities — a home office, media room, playroom, or private retreat. The open, flowing layout is designed for both everyday living and effortless entertaining. Step outside to your own private resort. A custom pool and spa take center stage in the backyard oasis, a covered rear lanai with roll down screens, a fireplace complemented by a summer kitchen and cabana — perfect for hosting under the Florida sun. Enjoy evenings at home with a built in fire pit and beautiful landscape lighting. A 3-car garage rounds out the thoughtful features that make this home as functional as it is beautiful. Located just minutes from downtown Winter Garden's vibrant dining and shopping scene, top-rated schools, and easy access to the Florida Turnpike, The Grove offers the rare combination of peaceful small-town living with big-city convenience. Estimated completion Spring 2027. Secure your lot today and experience the Justice & Wood difference — where every home is built with excellence, without cutting corners.
Getting Around
 Car-Dependent
 Very Limited Transit
 Bikeable
Schools
Construction
Condition
- Property condition: Pre-Construction
- New construction: Yes
- Year built: 2027
Materials
- Foundation: Slab
- Roof: Metal,Shingle
- Construction materials: Block,Cement Siding,Stucco
Other
- Builder name: JUSTICE & WOOD BUILDERS
Type & Style
- Home type: SingleFamily
- Property subType: Single Family Residence
Interior
Appliances
- Appliances included: Oven,Dishwasher,Disposal,Gas Water Heater,Microwave,Range,Range Hood,Refrigerator,Tankless Water Heater
- Laundry features: Inside
Bedroom2
- Features: Walk-In Closet(s)
- Level: First
Bedroom3
- Features: En Suite Bathroom,Walk-In Closet(s)
- Level: Second
Bedroom4
- Features: En Suite Bathroom,Walk-In Closet(s)
- Level: Second
Bedroom5
- Features: En Suite Bathroom,Walk-In Closet(s)
- Level: Second
Bedrooms & Bathrooms
- Bedrooms: 5
- Bathrooms: 7
- Full bathrooms: 5
- 1/2 bathrooms: 2
Bonus Room
- Features: No Closet
- Level: Second
Features
- Built-in Features,Ceiling Fan(s),Coffered Ceiling(s),Eating Space In Kitchen,High Ceilings,Kitchen/Family Room Combo,Open Floorplan,Primary Bedroom Main Floor,Stone Counters,Thermostat,Tray Ceiling(s),Walk-In Closet(s)
- Door features: Outdoor Grill,Outdoor Kitchen,Sliding Doors
- Flooring: Engineered Hardwood
- Fireplace features: Electric,Family Room,Gas,Other Room,Outside
- Fireplace: Yes
Heating & Cooling
- Heating features: Central
- Cooling features: Central Air
Interior Area
- Total structure area: 5,914
- Total interior livable area: 4,210 sqft
Kitchen
- Level: First
Living Room
- Level: First
Loft
- Level: Second
Primary Bedroom
- Features: En Suite Bathroom,Walk-In Closet(s)
- Level: First
Property
Details
- Parcel number: 212227322600160
- Zoning: A-1
- Special condition: None
Features
- Levels: Two
- Stories: 2
- Private pool: Yes
- Pool features: Heated,In Ground
- Patio & porch: Front Porch,Rear Porch,Screened
- Exterior features: Fire Pit,Irrigation System,Lighting,Outdoor Grill,Outdoor Kitchen,Private Yard,Sidewalk
- Has spa: Yes
- Spa features: Heated,In Ground
- Fencing: Fenced
Lot
- Lot size: 0.26 Acres
Parking
- Total spaces: 3
- Parking features: Garage - Attached
- Has garage: Yes
- Attached garage spaces: 3
- Covered spaces: 3