


1287 Ardara Ridge Rd, Rosemount, MN, 55068
About This Home
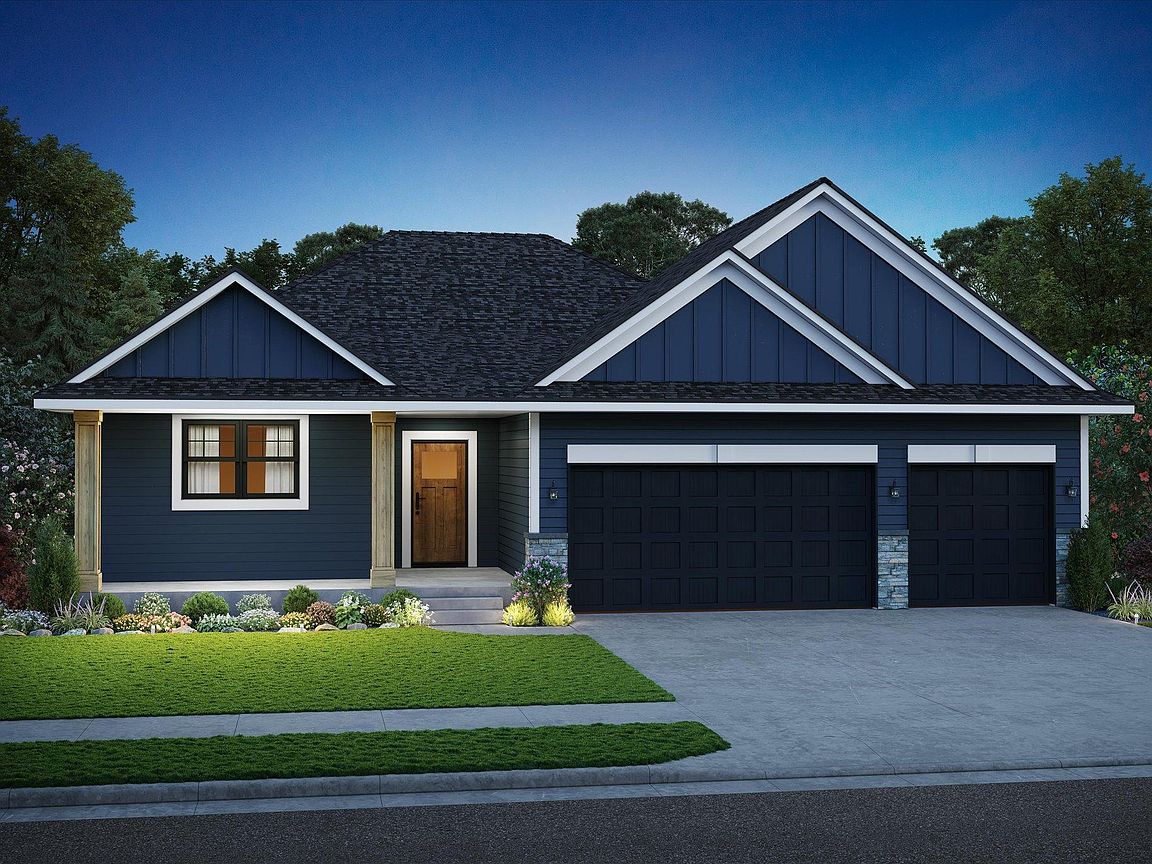
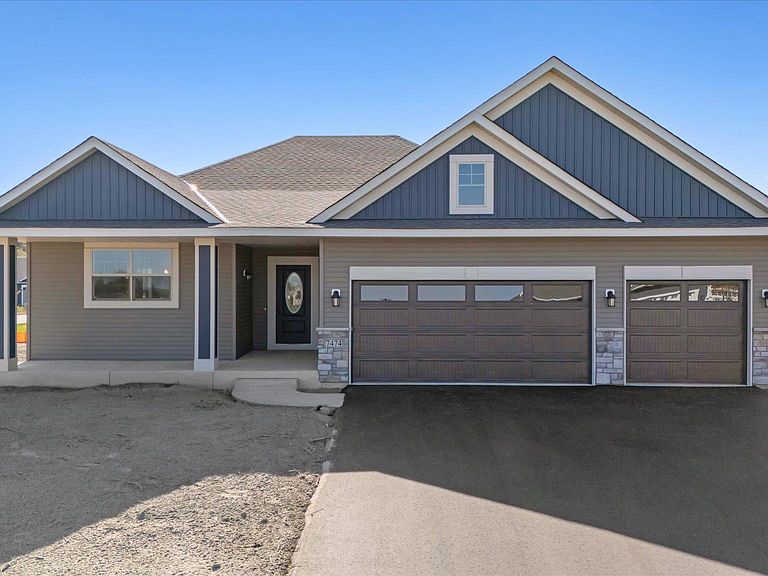
Welcome to our brand new Lanigan Isle at Amber Fields neighborhood and our stunning "Highlands" rambler-style floor plan. This is a single family home community with no HOA dues! **THIS HOME IS A “TO-BE-BUILT” HOME AND CANNOT CURRENTLY BE SHOWN.** Other "Highlands" examples may be available to see. Our Amber Fields Model Home is located at 1235 Ardara Ridge Road, Rosemount. At KEY LAND HOMES, with 42 years of trusted experience, we offer 20 distinctive floor plans, providing exceptional opportunities to personalize the home of your dreams. Our standard features include a convenient 3-car garage, elegant granite or quartz countertops in the kitchen, quartz countertops in all bathrooms, and soft-close cabinets with dovetailed drawers throughout. You'll also appreciate our spacious, open-concept layouts, generously sized rooms, abundant natural light, and exquisite, thoughtful design elements. All our Amber Fields homes come fully landscaped with an in-ground irrigation system. This home includes a stunning main floor Sun Room, a gourmet kitchen with a stainless steel gas cooktop, wall oven, and french door refrigerator, and a custom wood vent hood. This example is priced with a 60" electric fireplace in the Family Room. We invite you to explore the possibilities of building a custom home with us, purchasing one of our homes nearing completion, or choosing one of our finished Quick Move-In homes. We are proud to offer an exceptional 5-year Platinum Advantage Warranty, and we are a GreenPath Certified Builder, ensuring lower energy costs and a durable, well-built, and beautiful home for you. We encourage you to come and experience the KEY LAND HOMES difference firsthand. Call for further information and ask about our current buyer incentives.
Getting Around
 Car-Dependent
 Very Limited Transit
 Somewhat Bikeable
Schools
Construction
Condition
- Year built: 2025
Materials
- Roof: Age 8 Years or Less,Architectural Shingle,Asphalt
Other
- Builder name: KEY LAND HOMES
Type & Style
- Home type: SingleFamily
- Property subType: Single Family
Interior
Appliances
- Appliances included: Air-To-Air Exchanger,Cooktop,Dishwasher,Disposal,Exhaust Fan,Microwave,Refrigerator,Stainless Steel Appliance(s),Wall Oven
- Laundry features: Laundry Room,Main Level
Basement
- Has basement: Yes
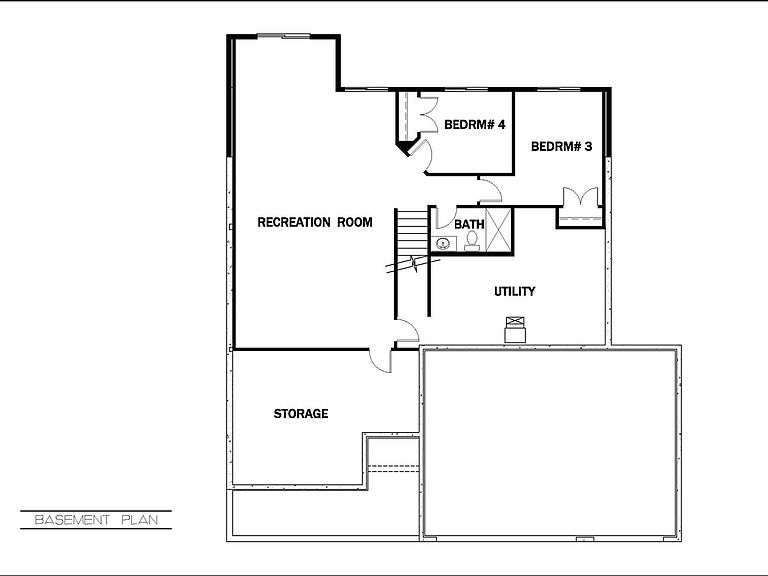
- Basement: Drain Tiled,Drainage System,Finished,Concrete,Storage Space,Sump Basket,Sump Pump,Walk-Out Access
Bedroom
- Level: Main
- Area: 224
- Dimensions: 16 x 14
Bedroom2
- Level: Main
- Area: 132
- Dimensions: 12 x 11
Bedrooms & Bathrooms
- Bedrooms: 2
- Bathrooms: 2
- Full bathrooms: 1
- 3/4 bathrooms: 1
Dining Room
- Level: Main
- Area: 135
- Dimensions: 15 x 9
Family Room
- Level: Main
- Area: 323
- Dimensions: 19 x 17
Features
- Number of fireplaces: 1
- Fireplace features: Electric,Family Room
- Finished area below ground: 1,079
- Finished area above ground: 1,719
Heating & Cooling
- Heating features: Forced Air
- Cooling features: Central Air
Interior Area
- Total structure area: 3,438
- Total interior livable area: 3,438 sqft
Kitchen
- Level: Main
- Area: 182
- Dimensions: 14 x 13
Laundry
- Level: Main
Storage
- Level: Lower
- Area: 240
- Dimensions: 16 x 15
Sun Room
- Level: Main
- Area: 144
- Dimensions: 12 x 12
Property
Accessibility
- Accessibility features: None
Details
- Parcel number: 341126602140
- Zoning description: Residential-Single Family
- Foundation area: 1719
Features
- Levels: One
- Stories: 1
Lot
- Lot size: 9,583 sqft
- Lot size dimensions: 60 x 130 x 83 x 130
Parking
- Total spaces: 3
- Parking features: Attached
- Has garage: Yes
- Attached garage spaces: 3
- Covered spaces: 3
Climate Risk is Financial Risk
Every home has a financial story beyond the listing price. Below, you’ll see the climate risks that could affect this property — and in Bills & Affordability, how those risks may influence repairs, insurance, utilities, and long-term value.
Biggest Threats for This Home
- Strong Wind

- Hail

- Tornado

- Winter Weather

How This Home’s Risks Compare
FEMA Declared Disasters in Dakota County and Minnesota
Understanding the Costs
Financial advisors generally recommend spending no more than 30% of your gross household income on housing costs. In practice, many households stretch to 35% or beyond — especially in high-cost markets.
Estimated Costs Today
| Monthly | Annual | |
|---|---|---|
| Mortgage | $3,325 | $39,900 |
| Home Insurance * | $349 | $4,188 |
| Property Taxes | $710 | $8,520 |
| Electricity | $289 | $3,479 |
| Total | $4,673 | $56,076 |
Income You'd Need if You Spent...
Minnesota FAIR Plan Programs

How Costs Could Change Over Time
Climate risk is quickly impacting all of the major home ownership costs. Adjust the growth rates and percentage of income spent on housing below to see how your housing costs could change over the next 10 years — and what income you'd need to keep up.
Comparing Against the Market
Price Per Sq Ft
vs Other Active Listings
Avg $/sqft
vs Homes Sold Last Month
Median $/sqft
Current Market Trends
Median Price Per Square Foot
The median price per square foot of homes sold in this area each month. Compare this to this listing's price per square foot to gauge whether the home is priced in line with recent sales.
Historicals for This Listing
Zestimate History ($/sqft)
Price History
| Date | Event | Price |
|---|---|---|
| 2025-11-01 | Listed for sale | $657,610 |
| 2025-11-01 | Listing removed | $646,311 |
| 2025-08-01 | Listed for sale | $646,311 |
| 2025-07-12 | Listing removed | $646,311 |
| 2025-07-08 | Listed for sale | $646,311 |
| 2025-07-07 | Listing removed | $646,311 |
| 2025-07-05 | Listed for sale | $646,311 |
 View on Zillow