




219 Outlook Road, Woodstock, ME, 04219
About This Home
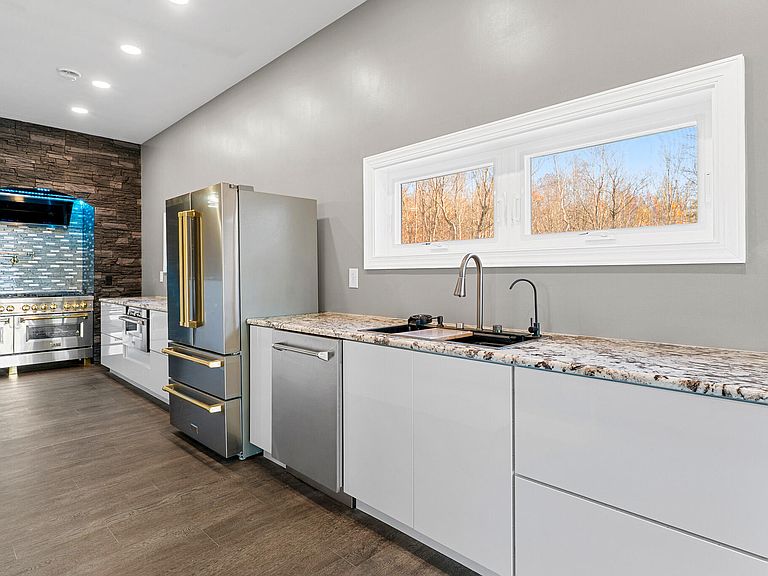
Rare opportunity to secure Serenity Ridge, the flagship estate of the Summit Sanctuary Collection by Bolduc Family Properties LLC.Ready for occupancy! This extraordinary new construction residence offers refined luxury living with breathtaking panoramic mountain views & a rare connection to the surrounding natural landscape.Located in a subdivision with no formal HOA & Air BNB potential. A scenic approach winds past native evergreens,a bubbling brook,& a tranquil pond creating an immediate sense of privacy & retreat.Outdoor living areas are designed to embrace the setting with opportunities for landscaping,fire pit,patio,gazebo,or chef's outdoor kitchen for elevated entertaining. Inside,soaring 10'+ ceilings,radiant heated floors,& dramatic folding glass walls blend indoor & outdoor living.The lower level features two private bedrooms with spa-inspired en-suite baths & a gourmet kitchen with Delicatus Ice granite,premium Z-Line dual-fuel appliances,& a striking 9.5' peninsula ideal for gatherings or potential in-law suite use.Formal dining & seating areas are complemented by a Zen-inspired water wall, granite benches,& dramatic lighting.Upper level bedrooms offer spa-style baths,walk-in closets,private laundry,& folding glass walls opening to custom forged steel balconies overlooking the valley.The entertainment wing includes a theater with 100' screen,fireplace,& granite bar with a gourmet butler's kitchen.A third kitchen features a Hibachi-style grill,prep station,& waterfall granite peninsula for large gatherings.Smart home technology,color-changing mood lighting,& a top-floor living area with 100' TV & fireplace enhance everyday living.Additional features include a bonus office or guest room with full bath access,barn-board metal roof,wired security system,& options for a generator,detached 3+ car park or helipad.Serenity Ridge,where silence speaks volumes.
Getting Around
 Car-Dependent
 Very Limited Transit
 Not Bike Friendly
Schools
Construction
Condition
- New construction: Yes
- Year built: 2026
Materials
- Foundation: Slab,Poured Concrete
- Roof: Metal,Pitched
- Construction materials: Other,Wood Frame,Glass,Vinyl Siding
Type & Style
- Home type: SingleFamily
- Architectural style: Contemporary,Other
- Property subType: Single Family Residence
Interior
Appliances
- Appliances included: Dishwasher,Dryer,Microwave,Gas Range,Refrigerator,Washer,ENERGY STAR Qualified Appliances,Tankless Water Heater,Other
Basement
- Has basement: Yes
- Basement: Finished,Full
Bedroom1
- Features: Balcony/Deck,Closet,Full Bath,Laundry/Laundry Hook-up,Vaulted Ceiling(s)
- Level: First
- Area: 323
- Dimensions: 19 x 17
Bedroom2
- Features: Balcony/Deck,Closet,Full Bath,Laundry/Laundry Hook-up,Vaulted Ceiling(s)
- Level: First
- Area: 323
- Dimensions: 19 x 17
Bedroom3
- Features: Balcony/Deck,Full Bath,Laundry/Laundry Hook-up,Vaulted Ceiling(s),Walk-In Closet(s)
- Level: Second
- Area: 323
- Dimensions: 19 x 17
Bedroom4
- Features: Balcony/Deck,Full Bath,Laundry/Laundry Hook-up,Vaulted Ceiling(s)
- Level: Second
- Area: 323
- Dimensions: 19 x 17
Bedroom5
- Features: Closet,Full Bath
- Level: Basement
- Area: 193.67000000000002
- Dimensions: 18.1 x 10.7
Bedroom6
- Features: Closet,Full Bath
- Level: Basement
- Area: 195.48000000000002
- Dimensions: 18.1 x 10.8
Bedrooms & Bathrooms
- Bedrooms: 6
- Bathrooms: 9
- Full bathrooms: 7
- 1/2 bathrooms: 2
Family Room
- Features: Built-in Features,Vaulted Ceiling(s)
- Level: Basement
- Area: 476
- Dimensions: 28 x 17
Features
- 1st Floor Bedroom,1st Floor Primary Bedroom w/Bath,Bathtub,Shower,Storage,Walk-In Closet(s),Primary Bedroom w/Bath
- Door features: Storm Door(s)
- Window features: Double Pane Windows
- Flooring: Carpet,Luxury Vinyl
- Number of fireplaces: 2
- Fireplace: Yes
- Finished area below ground: 0
- Finished area above ground: 7,385
Heating & Cooling
- Heating features: Blowers,Forced Air,Zoned,Radiant
- Cooling features: Central Air
Interior Area
- Total structure area: 7,385
- Total interior livable area: 7,385 sqft
Kitchen
- Features: Kitchen Island,Vaulted Ceiling(s)
- Level: Basement
- Area: 272
- Dimensions: 17 x 16
Kitchen
- Features: Kitchen Island,Vaulted Ceiling(s)
- Level: First
- Area: 750
- Dimensions: 30 x 25
Kitchen
- Features: Vaulted Ceiling(s)
- Level: First
- Area: 224
- Dimensions: 28 x 8
Living Room
- Features: Built-in Features,Gas Fireplace,Vaulted Ceiling(s)
- Level: Second
- Area: 750
- Dimensions: 30 x 25
Media Room
- Features: Built-in Features,Gas Fireplace,Vaulted Ceiling(s)
- Level: First
- Area: 300
- Dimensions: 20 x 15
Office
- Features: Closet
- Level: Second
- Area: 408
- Dimensions: 24 x 17
Property
Accessibility
- Accessibility features: 32 - 36 Inch Doors,36+ Inch Doors,36 - 48 Inch Halls,Elevator/Chair Lift,Other Accessibilities
Details
- Zoning: Residential
Features
- Levels: Multi/Split
- Patio & porch: Deck,Patio
- Has view: Yes
- View description: Mountain(s),Scenic,Trees/Woods
Lot
- Lot size: 3.01 Acres
- Features: Near Country Club,Near Golf Course,Near Turnpike/Interstate,Near Town,Landscaped,Wooded
Parking
- Total spaces: 5
- Parking features: Other,Paved,1 - 4 Spaces,On Site,Electric Vehicle Charging Station(s)
- Has garage: Yes
- Attached garage spaces: 5
- Covered spaces: 5
Climate Risk is Financial Risk
Every home has a financial story beyond the listing price. Below, you’ll see the climate risks that could affect this property — and in Bills & Affordability, how those risks may influence repairs, insurance, utilities, and long-term value.
Biggest Threats for This Home
- Winter Weather

- Cold Wave

- Ice Storm

- Lightning

How This Home’s Risks Compare
FEMA Declared Disasters Across Maine Counties
Understanding the Costs
Financial advisors generally recommend spending no more than 30% of your gross household income on housing costs. In practice, many households stretch to 35% or beyond — especially in high-cost markets.
Estimated Costs Today
| Monthly | Annual | |
|---|---|---|
| Mortgage | $9,860 | $118,320 |
| Home Insurance | $765 | $9,180 |
| Property Taxes | $1,413 | $16,956 |
| Electricity | $1,073 | $12,881 |
| Total | $13,111 | $157,332 |
Income You'd Need if You Spent...
How Costs Could Change Over Time
Climate risk is quickly impacting all of the major home ownership costs. Adjust the growth rates and percentage of income spent on housing below to see how your housing costs could change over the next 10 years — and what income you'd need to keep up.
Comparing Against the Market
Price Per Sq Ft
vs Other Active Listings
Avg $/sqft
vs Homes Sold Last Month
Median $/sqft
Current Market Trends
Median Price Per Square Foot
The median price per square foot of homes sold in this area each month. Compare this to this listing's price per square foot to gauge whether the home is priced in line with recent sales.
Historicals for This Listing
Zestimate History ($/sqft)
Price History
| Date | Event | Price |
|---|---|---|
| 2026-05-03 | Listed for sale | $2,195,000 |
| 2026-05-01 | Listing removed | $2,350,000 |
| 2026-04-12 | Price change | $2,350,000 |
| 2026-03-14 | Listed for sale | $2,499,876 |
| 2026-03-06 | Pending sale | $2,499,876 |
| 2025-12-06 | Price change | $2,499,876 |
| 2025-12-03 | Price change | $2,899,999 |
| 2025-10-26 | Listed for sale | $2,999,876 |
| 2025-10-21 | Listing removed | $2,999,876 |
| 2025-09-13 | Price change | $2,999,876 |
| 2025-07-06 | Listed for sale | $3,100,000 |
New Construction
 View on Zillow