



182 Havens Place Dr #4H, Lake Ozark, MO, 65049
About This Home
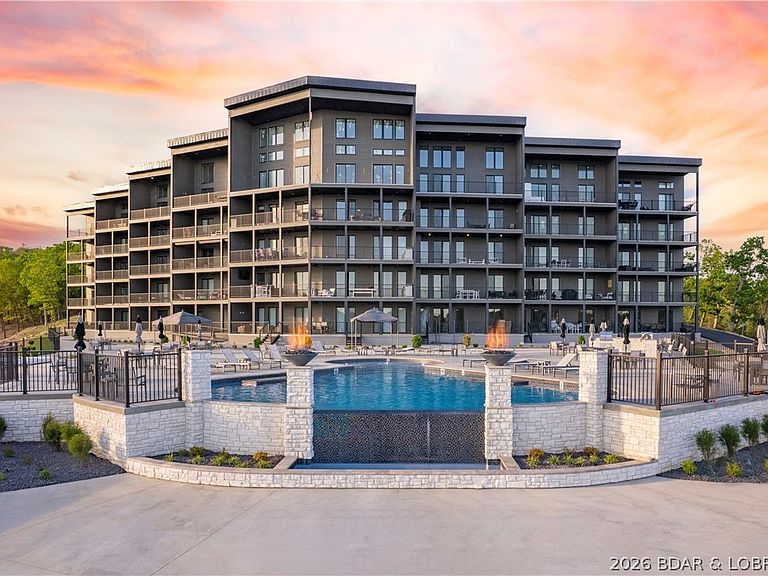
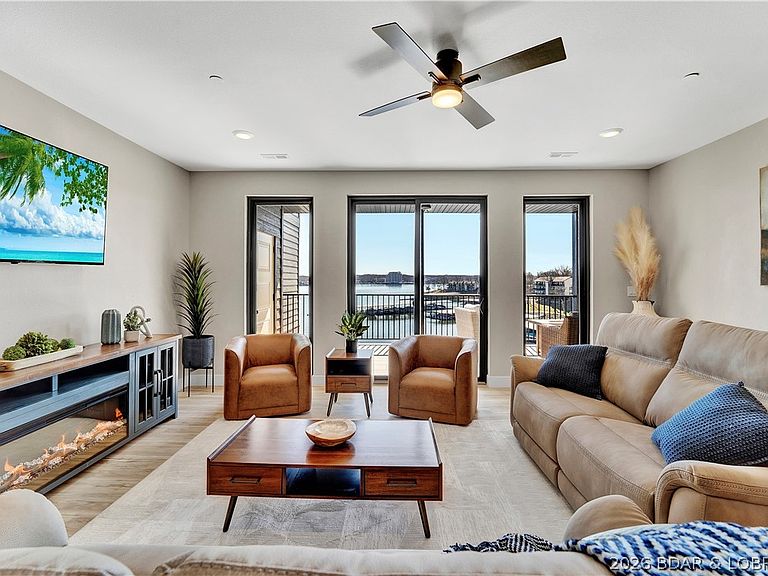
Best of the best! Introducing Lake Ozark’s premier ADA-compliant condo community! Enjoy breathtaking lake views and luxurious, high end finishes. This turnkey residence features a stunning wall of windows, offering unparalleled panoramic views—perfect for watching the Four Seasons fireworks three times a year. Lively energy of boating activity filling the air. Relax at the resort-style pool with cabanas, lounge chairs, and an outdoor kitchen, or take a stroll along the meandering walking trails. The lakeside firepit and clubhouse are perfect for social gatherings, while the fitness center provides a great way to stay active. Additional features include an ELEVATOR, durable metal roof, and hardy siding. Situated within a highly sought- development with just 40 units, this property offers gentle topography, ample parking, optional garages, trailer and golf cart parking along with a boat ramp, swim platform to complete the amenities. Easy access by land and water for the areas main attractions. Make this exceptional lakeside living your new home!
Getting Around
 Car-Dependent
 Very Limited Transit
 Somewhat Bikeable
Schools
Construction
Condition
- Year built: 2024
Type & Style
- Home type: Condo
- Property subType: Condominium
Interior
Appliances
- Appliances included: Dishwasher,Disposal,Range,Refrigerator,Stove
Bedrooms & Bathrooms
- Bedrooms: 3
- Bathrooms: 3
- Full bathrooms: 3
Features
- Built-in Features,Ceiling Fan(s),Custom Cabinets,Pantry,Cable TV,Walk-In Closet(s),Walk-In Shower
- Flooring: Luxury Vinyl Plank
- Fireplace features: None
Heating & Cooling
- Heating features: Electric,Forced Air
- Cooling features: Central Air
Interior Area
- Total structure area: 1,700
- Total interior livable area: 1,700 sqft
Property
Accessibility
- Accessibility features: Low Threshold Shower
Details
- Parcel number: 0
- Exclusions: Personal items
Features
- Levels: One
- Pool features: Community
- Patio & porch: Covered,Deck
- Exterior features: Blacktop Driveway,Boat Ramp,Deck,Elevator,Hot Tub/Spa,Outdoor Kitchen
- Has spa: Yes
- Has view: Yes
- View description: Channel
- Has water view: Yes
- Water view: Channel
- On waterfront: Yes
- Waterfront features: Channel,Boat Ramp/Lift Access,Lake Front
Lot
- Features: Lake Front
Parking
- Parking features: Parking Available,Garage Available