


5625 Riverside DR, Cape Coral, FL, 33904
About This Home
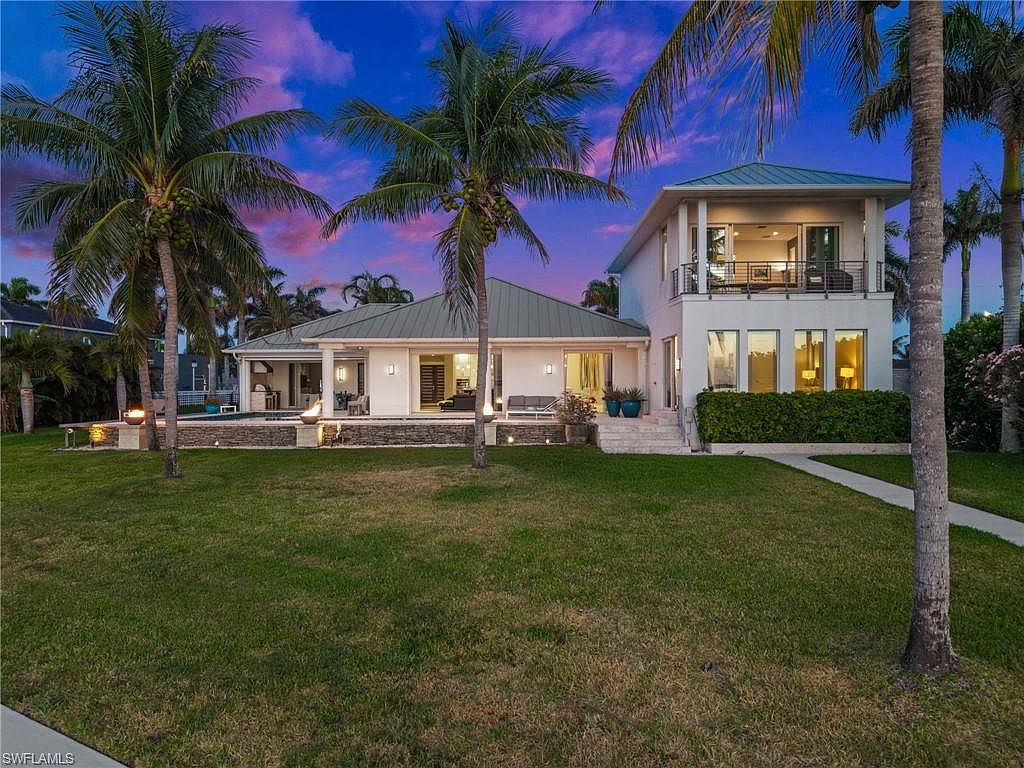
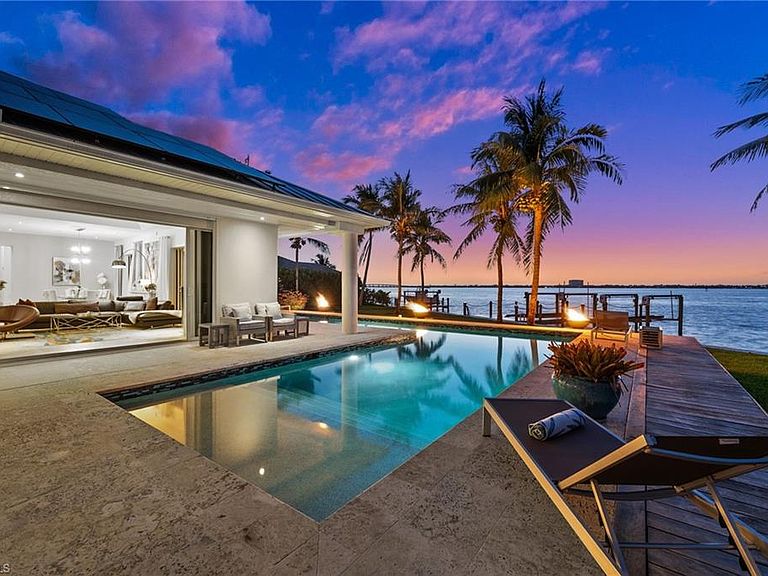
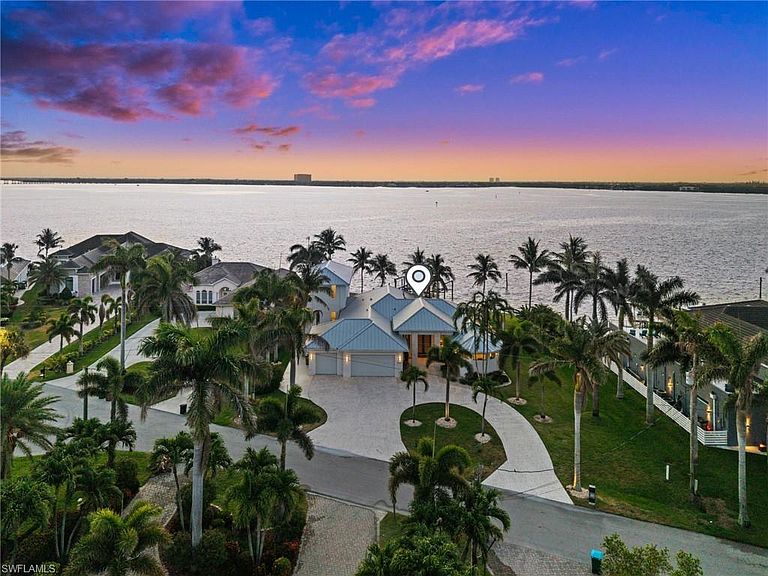
This one is the latter... 140 feet of direct Caloosahatchee River frontage, tucked into a quiet cul-de-sac where Cape Coral’s most distinguished estates command the shoreline. Every morning begins the same way here: golden light spilling across the river, the kind of sunrise you stop and stare at, the kind you never take for granted. Spanning 4,299 square feet of beautifully remodeled living space, the residence offers four bedrooms, five full bathrooms, and a flexible den that converts seamlessly into a fifth bedroom. A stunning two-story addition built in 2015 introduces a private guest suite complete with its own breakfast bar and sweeping river views, ideal for visiting family or multigenerational living done right. Every inch of this home has been finished with intention, blending luxurious materials with top-tier upgrades throughout. Step outside and the experience only deepens. A heated pool, outdoor kitchen, and gas fire features set the stage for effortless entertaining against one of the most dramatic waterfront backdrops in all of Cape Coral. When adventure calls, the brand-new dock with two 16,000-pound boat lifts puts the river - and everything beyond it - within reach in minutes. The lifestyle extends well beyond the property line. Stroll to Cape Coral’s Beach and Yacht Club. Spend an evening at the Bimini Basin. Slip into downtown in minutes. Everything that makes Cape Coral exceptional is right here, yet the moment you arrive home, the rest of the world simply disappears. Thoughtful, future-ready details round out this exceptional offering: a new metal roof, solar energy system, hurricane impact windows, Kevlar hurricane shutters, central vacuum, and an insulated climate-controlled garage with split A/C, perfect as a workshop, gym, or hobby space. Opportunities like this don’t linger. Riverfront. Cul-de-sac. 140 feet of shoreline. This is the one!
Getting Around
 Car-Dependent
 Very Limited Transit
 Somewhat Bikeable
Schools
Construction
Condition
- Year built: 2004
Materials
- Foundation: Concrete Block
- Roof: Metal
- Construction materials: Block,Stucco
Type & Style
- Home type: SingleFamily
- Property subType: Single Family Residence
Interior
Appliances
- Appliances included: Cooktop,Dishwasher,Disposal,Dryer,Oven,Washer,Wine Cooler,Grill - Gas,Microwave,Refrigerator/Icemaker,Self Cleaning Oven
- Laundry features: In Garage
Bedrooms & Bathrooms
- Bedrooms: 4
- Bathrooms: 5
- Full bathrooms: 5
Dining Room
- Features: Breakfast Bar, Dining - Family, Eat-in Kitchen
Features
- Built-In Cabinets,Pantry,Smoke Detectors,Walk-In Closet(s),Balcony,Den - Study,Family Room,Guest Bath,Guest Room,Home Office,Laundry in Garage,Open Porch/Lanai
- Door features: Impact Resistant Doors
- Window features: Impact Resistant Windows,Shutters,Shutters Electric,Shutters - Screens/Fabric
- Flooring: Tile
- Fireplace features: Outside
- Fireplace: Yes
Heating & Cooling
- Heating features: Central
- Cooling features: Ceiling Fan(s),Central Air
Interior Area
- Total structure area: 5,095
- Total interior livable area: 4,299 sqft
Kitchen
- Features: Island, Walk-In Pantry
Property
Details
- Parcel number: 194524C200004.0280
- Zoning: R1-W
Features
- Levels: Two
- Stories: 1
- Private pool: Yes
- Pool features: In Ground,Electric Heat,Salt Water
- Patio & porch: Patio,Open Porch/Lanai
- Exterior features: Dock,Balcony,Fire Pit,Outdoor Kitchen,Outdoor Shower,Boat Lift,Captain's Walk
- Has view: Yes
- View description: River
- Has water view: Yes
- Water view: River
- On waterfront: Yes
- Waterfront features: River Front,Seawall
Lot
- Lot size: 0.52 Acres
- Features: Cul-De-Sac,Oversize
Parking
- Total spaces: 3
- Parking features: Attached
- Has garage: Yes
- Attached garage spaces: 3
- Covered spaces: 3
Climate Risk is Financial Risk
Every home has a financial story beyond the listing price. Below, you’ll see the climate risks that could affect this property — and in Bills & Affordability, how those risks may influence repairs, insurance, utilities, and long-term value.
Biggest Threats for This Home
- Hurricane

- Coastal Flooding

- Lightning

- Tsunami

How This Home’s Risks Compare
FEMA Declared Disasters in Lee County and Florida
Understanding the Costs
Financial advisors generally recommend spending no more than 30% of your gross household income on housing costs. In practice, many households stretch to 35% or beyond — especially in high-cost markets.
Estimated Costs Today
| Monthly | Annual | |
|---|---|---|
| Mortgage | $16,433 | $197,196 |
| Home Insurance * | $2,621 | $31,452 |
| Property Taxes | $4,518 | $54,216 |
| Electricity | $432 | $5,191 |
| Total | $24,004 | $288,048 |
Income You'd Need if You Spent...
Florida FAIR Plan Programs



How Costs Could Change Over Time
Climate risk is quickly impacting all of the major home ownership costs. Adjust the growth rates and percentage of income spent on housing below to see how your housing costs could change over the next 10 years — and what income you'd need to keep up.
Comparing Against the Market
Price Per Sq Ft
vs Other Active Listings
Avg $/sqft
vs Homes Sold Last Month
Median $/sqft
Current Market Trends
Median Price Per Square Foot
The median price per square foot of homes sold in this area each month. Compare this to this listing's price per square foot to gauge whether the home is priced in line with recent sales.
Historicals for This Listing
Zestimate History ($/sqft)
Price History
| Date | Event | Price |
|---|---|---|
| 2026-03-26 | Price change | $3,280,000 |
| 2026-01-08 | Price change | $3,290,000 |
| 2025-08-24 | Price change | $3,490,000 |
| 2025-05-19 | Listed for sale | $3,690,000 |
| 2020-01-15 | Sold | $2,070,000 |
| 2019-11-26 | Pending sale | $2,190,000 |
| 2019-09-30 | Listed for sale | $2,190,000 |
| 2019-07-05 | Listing removed | $2,190,000 |
| 2019-03-12 | Price change | $2,190,000 |
| 2018-08-18 | Listed for sale | $2,500,000 |
| 2013-05-01 | Sold | $946,500 |
| 2013-03-01 | Listed for sale | $1,050,000 |
| 2012-03-28 | Listing removed | $1,200,000 |
| 2012-02-08 | Listed for sale | $1,200,000 |
| 1999-04-02 | Sold | $295,000 |
 View on Zillow