

23195 Esperanza Dr, Lexington Park, MD, 20653
About This Home
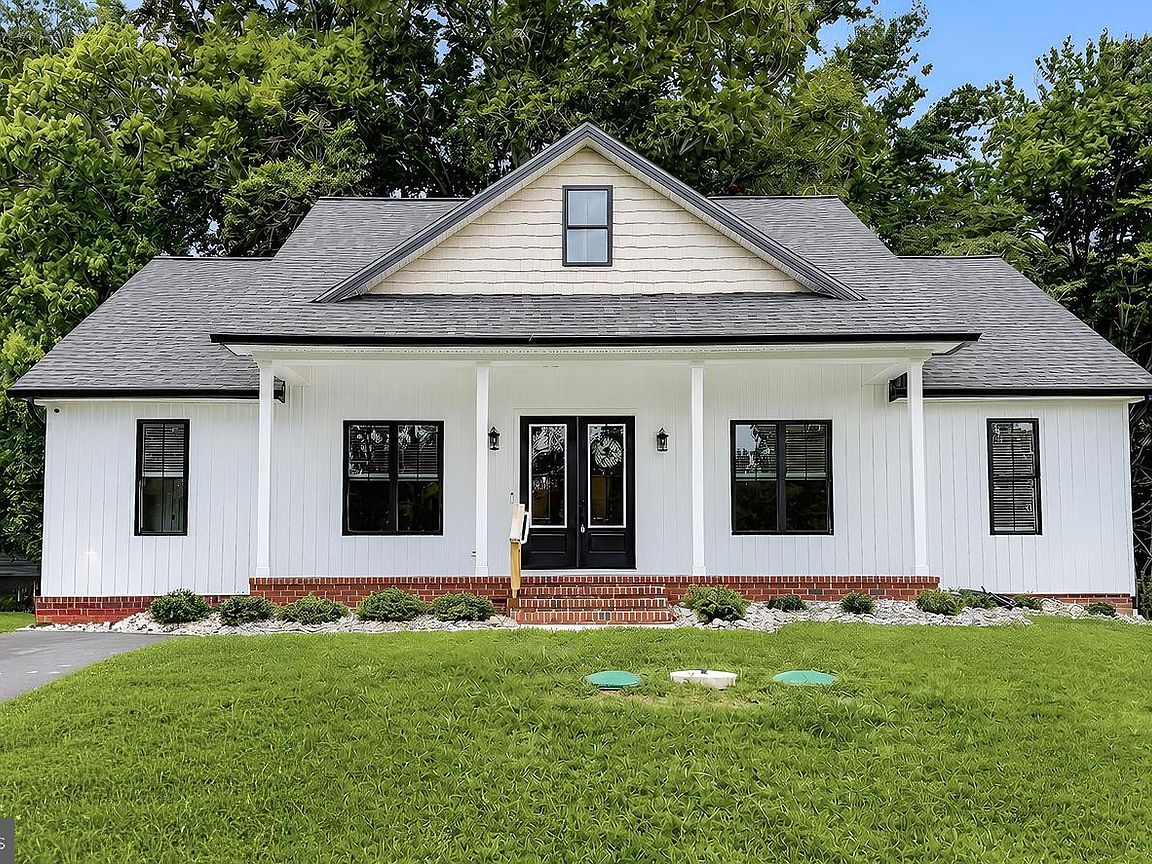
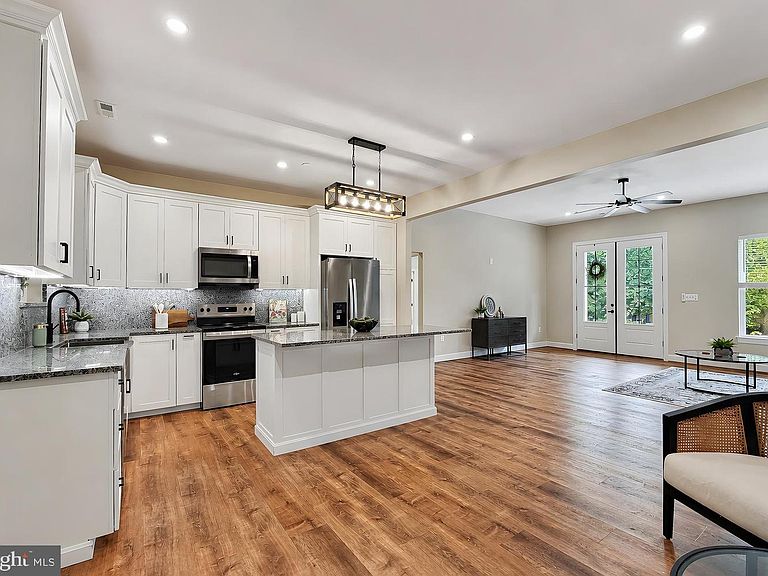
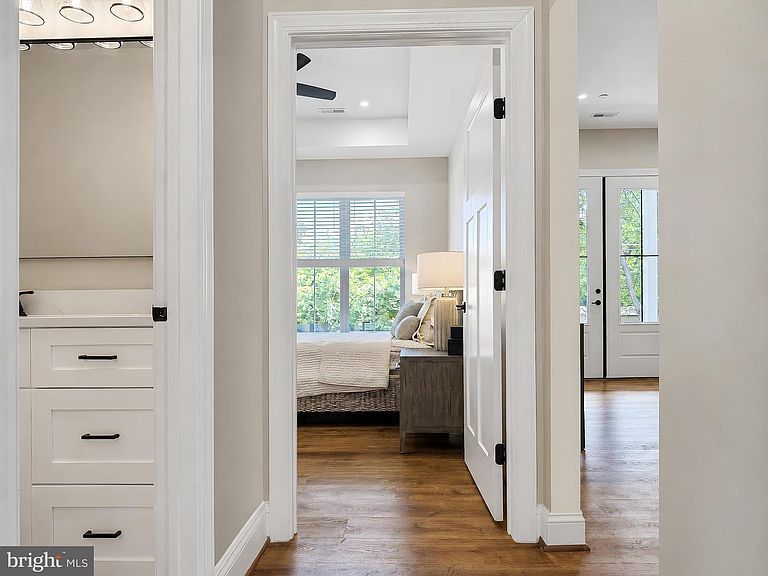
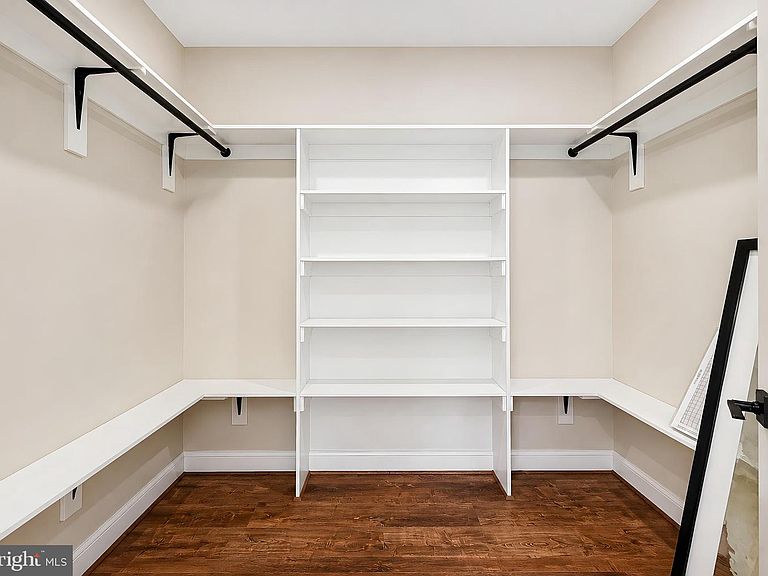
********Priced Below Appraised Value****** Welcome to one-level living at its finest in this beautiful, brand-new 4-bedroom, 2.5-bath rancher located in Lexington Park. Thoughtfully designed with comfort and functionality in mind, this home is ideal for anyone seeking easy living without stairs. Step inside to discover a bright, open floor plan featuring luxury vinyl plank flooring, a spacious living area, and a stylish kitchen outfitted with stainless steel appliances, granite countertops, and a large center island—perfect for cooking, entertaining, and everyday living. The owner’s suite offers a peaceful retreat with a walk-in closet and private en suite bath. Three additional bedrooms and a full hall bath provide plenty of space for guests, family, or a home office. A convenient half bath and dedicated laundry room complete the layout. Situated just minutes from NAS Patuxent River, shopping, dining, and schools, with easy access to commuter route, this home offers both style and convenience.
Getting Around
 Car-Dependent
 Very Limited Transit
 Somewhat Bikeable
Schools
Construction
Condition
- Property condition: Excellent
- Year built: 2025
Materials
- Foundation: Crawl Space
- Construction materials: Vinyl Siding
Type & Style
- Home type: SingleFamily
- Architectural style: Ranch/Rambler
- Property subType: Single Family Residence
Interior
Appliances
- Appliances included: Microwave,Dishwasher,Dryer,Exhaust Fan,Refrigerator,Cooktop,Washer,Ice Maker,Stainless Steel Appliance(s),Electric Water Heater
- Laundry features: Main Level
Bedrooms & Bathrooms
- Bedrooms: 4
- Bathrooms: 3
- Full bathrooms: 2
- 1/2 bathrooms: 1
- Main level bathrooms: 3
- Main level bedrooms: 4
Features
- Ceiling Fan(s),Family Room Off Kitchen,Eat-in Kitchen,Kitchen Island,Kitchen - Table Space,Primary Bath(s),Pantry,Built-in Features
- Flooring: Luxury Vinyl
- Finished area above ground: 1,870
Heating & Cooling
- Heating features: Heat Pump,Electric
- Cooling features: Central Air,Electric
Interior Area
- Total structure area: 1,870
- Total interior livable area: 1,870 sqft
Property
Accessibility
- Accessibility features: None
Details
- Parcel number: 1908021716
- Zoning: RNC
- Special condition: Standard
Features
- Levels: One
- Stories: 1
- Pool features: None
- Patio & porch: Porch
- Has spa: Yes
- Spa features: Bath
- Waterfront features: River
Lot
- Lot size: 0.55 Acres
Parking
- Parking features: Driveway
- Has uncovered spaces: Yes