



4611 Wickham Ct, Rapid City, SD, 57702
About This Home
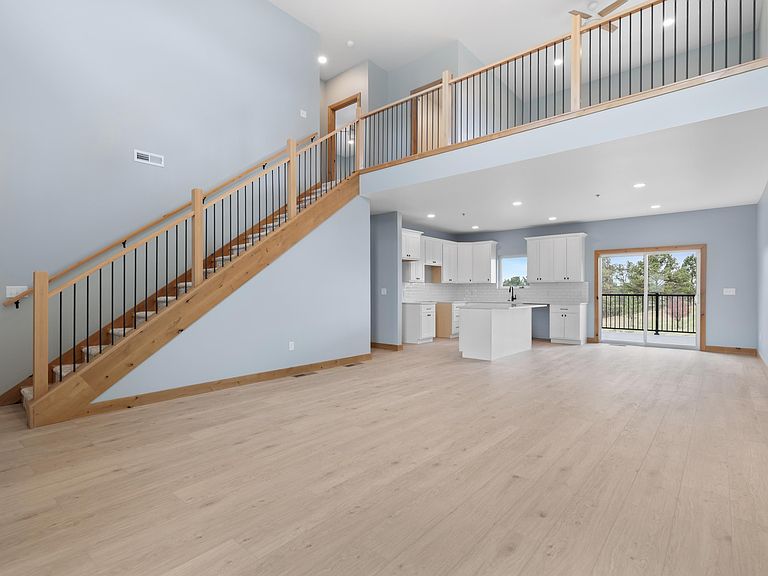
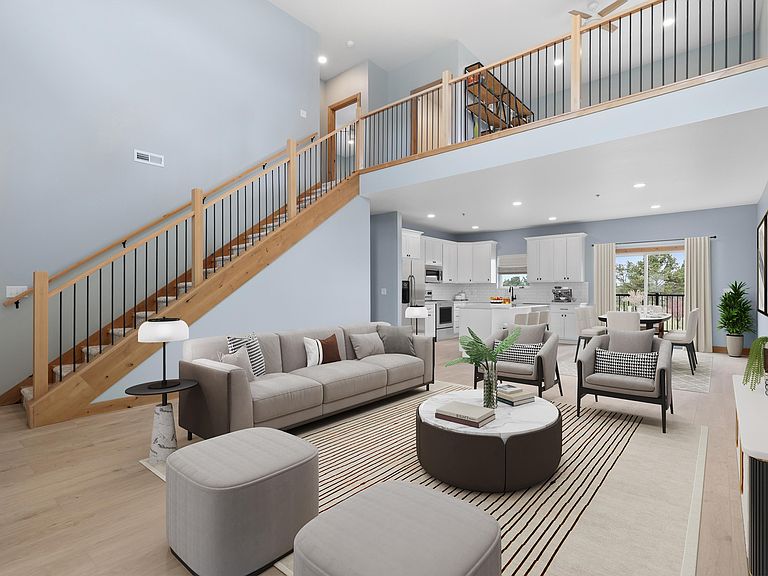
Welcome to Rapid City's newest townhome community, offering thoughtfully designed luxury living. We're excited to introduce a new pricing schedule at Red Rock Townhomes. Designed for convenience and comfort, these townhomes feature main-level living and a bright, open-concept floor plan filled with natural light. Enjoy premium amenities including a heated garage with hot and cold water spigots to wash your golf cart or toys! With lawn care and snow removal handled by the HOA, you'll spend less time on maintenance and more time enjoying everything Red Rock Townhomes has to offer. Located a few blocks from the Golf Club at Red Rock, enjoy a round of golf or gather with friends in the pub. Experience low-maintenance living without compromising on style, comfort, or quality. Check out the You Tube video: https://youtu.be/k3NRPmFGO7U Photos are of a similar unit. Floor plans are not exact to this unit due to the crawlspace.
Getting Around
 Car-Dependent
 Very Limited Transit
 Somewhat Bikeable
Schools
Construction
Condition
- Property condition: Completed
- New construction: Yes
- Year built: 2025
Materials
- Roof: Composition
- Construction materials: Frame
Type & Style
- Home type: Townhouse
Interior
Basement
- Has basement: Yes
- Basement: Crawl Space
Bathroom
- Features: Shower Only,Shower and Tub,Walk-In Closet(s)
Bedrooms & Bathrooms
- Bedrooms: 3
- Bathrooms: 3
- Full bathrooms: 2
- 1/2 bathrooms: 1
Dining Room
- Features: Combination
Features
- Flooring: Carpet,Tile
- Fireplace features: None
Heating
- Heating features: Forced Air
Interior Area
- Total structure area: 2,226
- Total interior livable area: 2,226 sqft
Property
Details
- Parcel number: 3729426031
Features
- Levels: Two
- Fencing: None
- Has view: Yes
- View description: Golf Course,Trees/Woods,Neighborhood
Lot
- Lot size: 8,712 sqft
- Features: Level,Cul-De-Sac
Parking
- Total spaces: 2
- Parking features: Attached,Heated Garage,Two Car
- Has garage: Yes
- Attached garage spaces: 2
- Covered spaces: 2
- Has uncovered spaces: Yes