


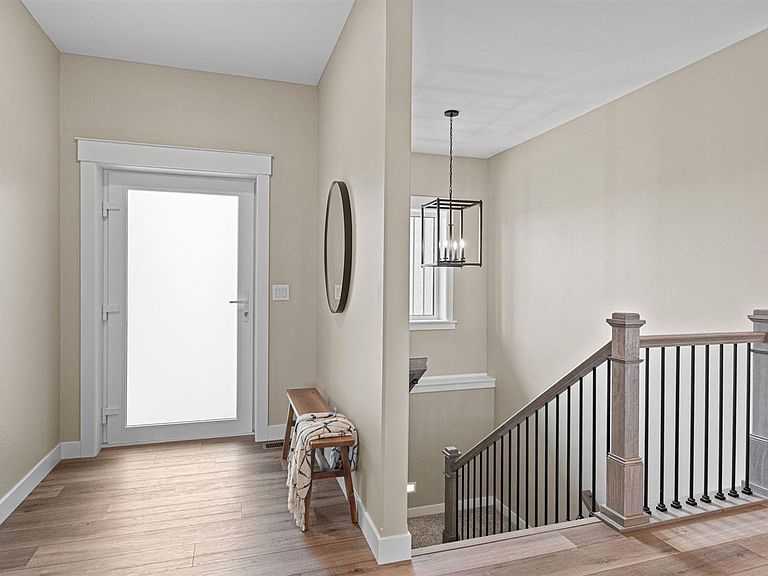

250 Howard Ave NW, Swisher, IA, 52338
About This Home
Welcome to 250 Howard Ave NW, an exceptional five-bedroom, three-bathroom Phius passive home designed for outstanding comfort, efficiency and modern living. Situated on more than half an acre in Swisher, this thoughtfully constructed home offers approximately 3,000 finished square feet and convenient access to I-380, Cedar Rapids, Iowa City and North Liberty. The open-concept main level features a spacious kitchen with a large center island and pantry, an inviting living area with an electric fireplace, and access to a covered cedar deck—perfect for relaxing or entertaining. The primary suite includes a generous walk-in closet and a private bathroom with heated ceramic-tile flooring. The finished lower level expands the living space with additional bedrooms, a wet bar and a large recreation room opening directly to a stamped-concrete patio. Energy-conscious features include high-performance insulation and ventilation, an electric heat-pump system and a 3.8 kW solar array designed to offset more than 3,250 kWh annually. A three-stall attached garage with an electric-vehicle charger completes this impressive property. Located within the College Community School District, this distinctive home delivers space, quality and forward-thinking construction in a peaceful Swisher setting.
Getting Around
 Car-Dependent
 Very Limited Transit
 Somewhat Bikeable
Schools
Construction
Condition
- Property condition: New Construction
- New construction: Yes
- Year built: 2026
Materials
- Construction materials: Composit,Vinyl,Frame
Other
- Builder name: RALSTON ECO HOMES
Type & Style
- Home type: SingleFamily
- Property subType: Single Family Residence,Residential
Interior
Appliances
- Appliances included: Dishwasher,Dryer,Energy Efficient,Plumbed For Ice Maker,Microwave,Range Or Oven,Refrigerator,Washer,Water Softener Owned
- Laundry features: Lower Level,Laundry Room
Basement
- Has basement: Yes
- Basement: Full,Walk-Out Access,Finished
Bedrooms & Bathrooms
- Bedrooms: 5
- Bathrooms: 3
- Full bathrooms: 3
Features
- Primary On Main Level,Kitchen Island
- Flooring: Carpet,LVP
- Number of fireplaces: 1
- Fireplace features: Electric,In LL
- Fireplace: Yes
- Finished area below ground: 1,290
- Finished area above ground: 1,710
Heating & Cooling
- Heating features: Electric,Heat Pump,Heat Recovery System
- Cooling features: Ceiling Fan(s),Central Air
Interior Area
- Total structure area: 3,000
- Total interior livable area: 3,000 sqft
Property
Details
- Parcel number: 0306479009
- Zoning: Res
- Special condition: Standard
Features
- Levels: One
- Stories: 1
- Patio & porch: Deck,Patio
Lot
- Lot size: 0.57 Acres
- Features: Half To One Acre
- Lot size dimensions: 25350 sq ft
Parking
- Total spaces: 3
- Parking features: Garage - Attached
- Has garage: Yes