



2209 Woodland Ave #201, Austin, TX, 78741
About This Home
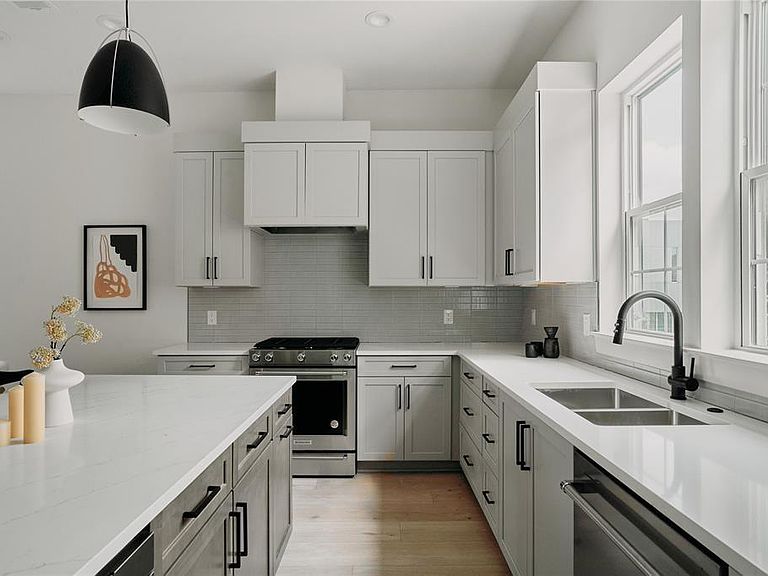
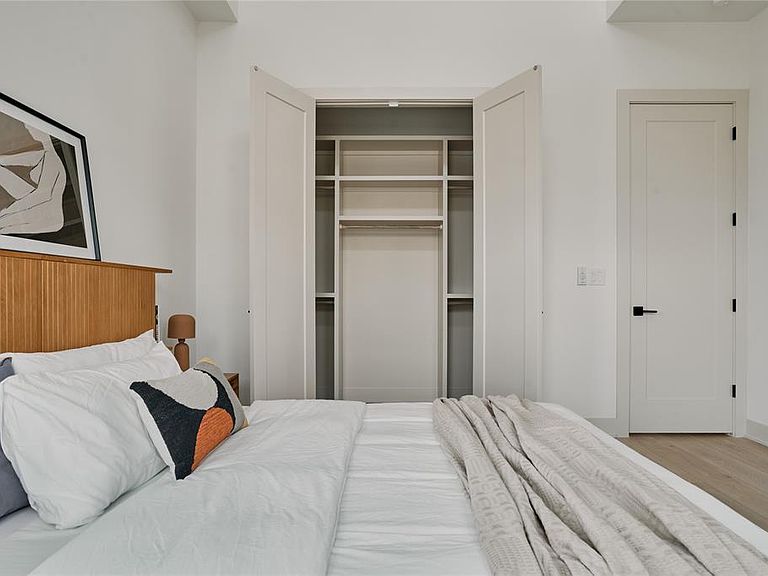
Brand-new luxury townhome in Rosemark Woodland — Southeast Austin's most exciting boutique enclave of 27 thoughtfully designed residences, just minutes from Lady Bird Lake, Town Lake Trail, East Riverside dining, and Downtown Austin. This 2-bedroom, 2.5-bath home with a 1-car attached garage delivers an open-concept layout with ensuite bathrooms and walk-in closets in every bedroom. The chef's kitchen features a premium KitchenAid appliance package — 36" 5-burner gourmet gas range, French door refrigerator, built-in microwave drawer, and dishwasher — plus 2" cut quartz countertops, custom soft-close cabinetry, and wide-plank hardwood floors throughout. Additional highlights include frameless glass shower in the primary suite, smart home technology, multi-zoned HVAC, recessed lighting, LG washer and dryer, private covered patio, and EV charging in the garage. The gated community offers maturing oak trees, sodded yards with irrigation, a dog park, and courtyard pavilions with grills. Built to a commercial standard — floating foundations, 2x6 framing, superior soundproofing insulation, and triple-paned Low-E windows for corner units. Five minutes to Downtown. Walkable to the best of East Austin. A rare opportunity to own new construction at this level in 78741.
Getting Around
 Very Walkable
 Good Transit
 Bikeable
Schools
Construction
Condition
- Property condition: New Construction
- New construction: Yes
- Year built: 2025
Materials
- Foundation: Slab
- Roof: Shingle
Other
- Builder name: Rosemark Properties
Type & Style
- Home type: Townhouse
- Property subType: Townhouse
Interior
Appliances
- Appliances included: Dishwasher,Disposal,Dryer,Gas Range,Microwave,Free-Standing Gas Oven,RNGHD,Refrigerator,Washer/Dryer Stacked,Electric Water Heater
Bedrooms & Bathrooms
- Bedrooms: 2
- Bathrooms: 3
- Full bathrooms: 2
- 1/2 bathrooms: 1
- Main level bedrooms: 1
Features
- 2 Primary Baths,2 Primary Suites,Breakfast Bar,Ceiling Fan(s),Quartz Counters,Double Vanity,Eat-in Kitchen,High Speed Internet,Interior Steps,Open Floorplan,Recessed Lighting,Stackable W/D Connections,Walk-In Closet(s)
- Window features: Double Pane Windows,Insulated Windows,Skylight(s)
- Flooring: Tile,Wood
Heating & Cooling
- Heating features: Central
- Cooling features: Ceiling Fan(s),Central Air
Interior Area
- Total interior livable area: 1,230 sqft
Property
Accessibility
- Accessibility features: None
Details
- Parcel number: 1004991
- Special condition: Standard
Features
- Levels: Two
- Stories: 2
- Pool features: None
- Patio & porch: Front Porch
- Exterior features: Lighting,Private Entrance,Private Yard
- Fencing: Wood, Wrought Iron
- Has view: Yes
- View description: Neighborhood
- Waterfront features: None
Lot
- Features: Corner Lot,Native Plants,Near Public Transit,Sprinkler - Automatic
Parking
- Total spaces: 2
- Parking features: Attached,Garage,Garage Faces Rear
- Has garage: Yes
- Attached garage spaces: 2
- Covered spaces: 2
Climate Risk is Financial Risk
Every home has a financial story beyond the listing price. Below, you’ll see the climate risks that could affect this property — and in Bills & Affordability, how those risks may influence repairs, insurance, utilities, and long-term value.
Biggest Threats for This Home
- Heat Wave

- Tornado

How This Home’s Risks Compare
FEMA Declared Disasters Across Texas Counties
Understanding the Costs
Financial advisors generally recommend spending no more than 30% of your gross household income on housing costs. In practice, many households stretch to 35% or beyond — especially in high-cost markets.
Estimated Costs Today
| Monthly | Annual | |
|---|---|---|
| Mortgage | $2,047 | $24,564 |
| Home Insurance * | $171 | $2,052 |
| Property Taxes | $442 | $5,304 |
| Electricity | $238 | $2,859 |
| Total | $2,898 | $34,776 |
Income You'd Need if You Spent...
Texas FAIR Plan Programs



How Costs Could Change Over Time
Climate risk is quickly impacting all of the major home ownership costs. Adjust the growth rates and percentage of income spent on housing below to see how your housing costs could change over the next 10 years — and what income you'd need to keep up.
Comparing Against the Market
Price Per Sq Ft
vs Other Active Listings
Avg $/sqft
vs Homes Sold Last Month
Median $/sqft
Current Market Trends
Median Price Per Square Foot
The median price per square foot of homes sold in this area each month. Compare this to this listing's price per square foot to gauge whether the home is priced in line with recent sales.
Historicals for This Listing
Zestimate History ($/sqft)
Price History
| Date | Event | Price |
|---|---|---|
| 2026-08-10 | Pending sale | $405,000 |
| 2026-08-10 | Contingent | $405,000 |
| 2026-07-06 | Price change | $405,000 |
| 2026-05-22 | Listed for sale | $479,000 |
 View on Zillow