



3050 S 289th East Ave, Broken Arrow, OK, 74014
About This Home
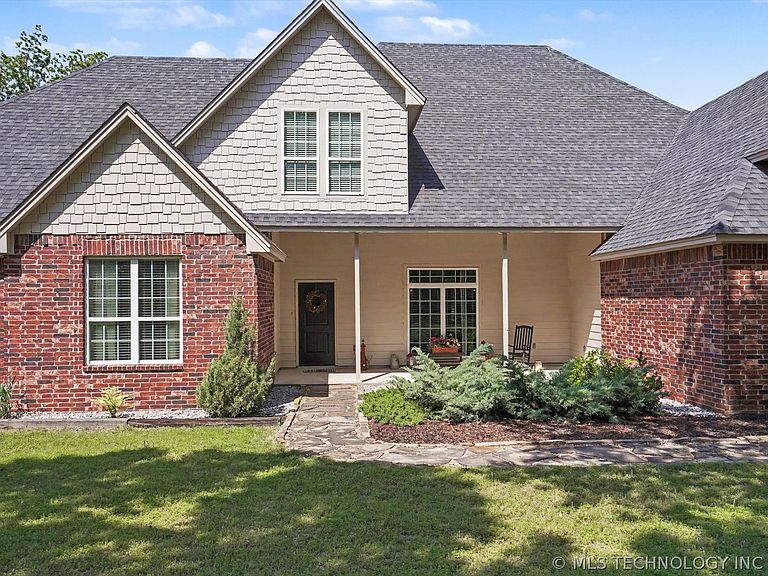
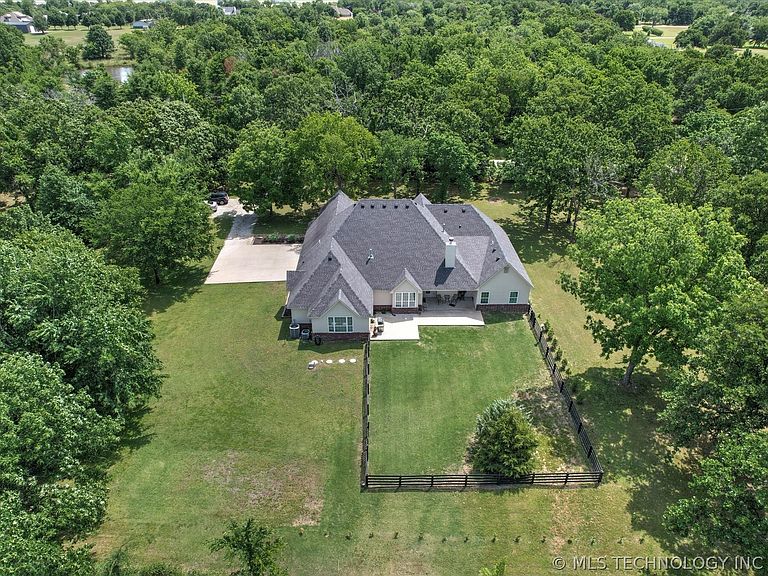
One-owner custom home on nearly 2 acres in Broken Arrow! Single-story multigenerational split floor plan. Built in 2015, this beautifully designed 4-bedroom, 3 full bath home offers the perfect blend of space, flexibility, privacy, and convenience on a scenic 1.98-acre corner lot with easy access to the Creek Turnpike. The thoughtfully designed layout features an oversized primary suite with spacious ensuite bath, separate shower, garden tub, dual oversized walk-in closets, and abundant storage. The heart of the home is the open-concept kitchen featuring granite surfaces, center island, walk-in pantry, built-in buffet/hutch, and generous eat-in dining area, all with seamless flow into the vaulted living room with wood-burning fireplace. Formal dining room adds flexibility for entertaining and holiday gatherings—or could function beautifully as a home office or study. Opposite side of the home has two spacious secondary bedrooms and a large hall bath. A standout feature is the flexible private rear wing offering true multigenerational potential. Located just off the main living room, this separate suite includes a dedicated 2nd living area with covered patio access, private bedroom, walk-in closet, and full bath—ideal for in-law accommodations, guest retreat, or flexible bonus living space. Large laundry room conveniently located off oversized 3-car garage, plus an upstairs attic intentionally built for future expansion with flooring, insulation, and utility access in place. Convenience of a smaller fenced backyard area for children or pets, expansive front porch, and large covered back patio perfect for relaxing or entertaining. Whether you're accommodating multigenerational living, welcoming long-term guests, creating a private work-from-home space, or simply wanting room to spread out -- this thoughtfully designed home offers you that flexibility all in a peaceful country-style setting with city convenience. Schedule a showing today for this true Home-Sweet-Home!
Getting Around
 Car-Dependent
 No Nearby Transit
 Somewhat Bikeable
Schools
Construction
Condition
- Year built: 2015
Materials
- Foundation: Slab
- Roof: Asphalt,Fiberglass
- Construction materials: Brick,HardiPlank Type,Wood Frame
Type & Style
- Home type: SingleFamily
- Architectural style: French Provincial
- Property subType: Single Family Residence
Interior
Appliances
- Appliances included: Built-In Oven,Cooktop,Double Oven,Dishwasher,Electric Water Heater,Disposal,Microwave,Oven,Range,Refrigerator,Plumbed For Ice Maker
Basement
- Basement: None
Bedrooms & Bathrooms
- Bedrooms: 4
- Bathrooms: 3
- Full bathrooms: 3
Features
- Attic,Granite Counters,Vaulted Ceiling(s),Ceiling Fan(s),Gas Range Connection
- Window features: Vinyl
- Flooring: Carpet,Tile
- Number of fireplaces: 1
- Fireplace features: Wood Burning
- Fireplace: Yes
Heating & Cooling
- Heating features: Gas,Multiple Heating Units
- Cooling features: 2 Units
Interior Area
- Total structure area: 3,160
- Total interior livable area: 3,160 sqft
Property
Details
- Parcel number: 730071092
Features
- Levels: One
- Stories: 1
- Pool features: None
- Patio & porch: Covered,Patio,Porch
- Exterior features: Concrete Driveway,None
- Fencing: Other
- Living area range: 3000-3250 SqFt
Lot
- Lot size: 1.98 Acres
- Features: Corner Lot,Mature Trees
Parking
- Total spaces: 3
- Parking features: Attached,Garage,Asphalt
- Has garage: Yes
- Attached garage spaces: 3
- Covered spaces: 3