

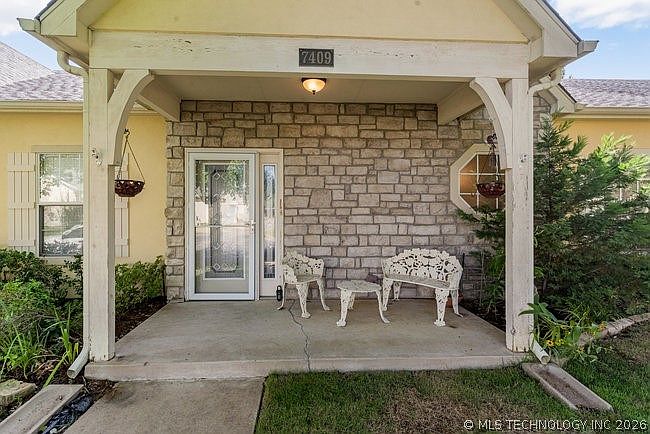

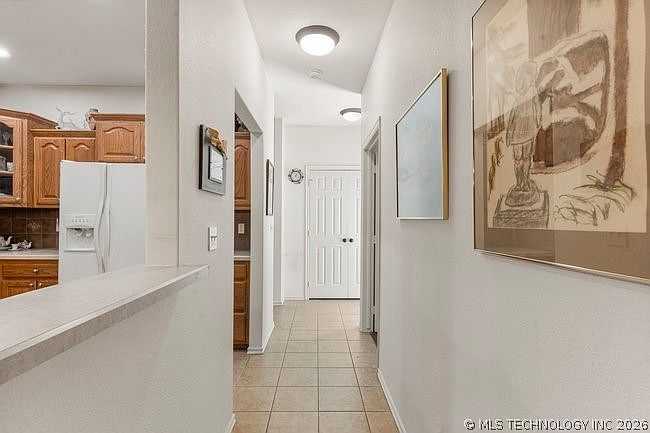

7409 S 84th East Ave, Tulsa, OK, 74133
About This Home
Looking to simplify and downsize? Discover effortless living in this inviting home located in the quiet, gated community of French Creek. Enjoy the peace of a well-maintained neighborhood, ideal for relaxed, low-stress living. This home offers a spacious open-concept living and dining area, along with a generously sized kitchen; perfect for both everyday comfort and entertaining. The large master suite features a walk-in shower, soaking tub, vanity area, and ample storage. Step outside to a covered patio and private courtyard, or take a peaceful stroll to the neighborhood pond. The $100/month HOA covers lawn care, sprinkler maintenance, termite protection, seasonal gutter cleaning, tree trimming, and snow removal so that you can enjoy a truly carefree lifestyle. Welcome home to comfort, convenience, and charm in French Creek!
Getting Around
 Somewhat Walkable
 Some Transit
 Somewhat Bikeable
Schools
Construction
Condition
- Year built: 2004
Materials
- Foundation: Slab
- Roof: Asphalt,Fiberglass
- Construction materials: Stucco,Wood Frame
Type & Style
- Home type: SingleFamily
- Architectural style: Other
- Property subType: Single Family Residence
Interior
Appliances
- Appliances included: Built-In Oven,Cooktop,Dishwasher,Disposal,Gas Water Heater,Microwave
- Laundry features: Washer Hookup,Electric Dryer Hookup
Basement
- Basement: None
Bedroom
- Level: First
Bedrooms & Bathrooms
- Bedrooms: 2
- Bathrooms: 2
- Full bathrooms: 2
Den
- Level: First
Dining Room
- Level: First
Features
- High Ceilings,Laminate Counters,Cable TV,Vaulted Ceiling(s),Ceiling Fan(s),Electric Range Connection
- Door features: Insulated Doors,Storm Door(s)
- Window features: Vinyl,Insulated Windows
- Flooring: Tile
- Number of fireplaces: 1
- Fireplace features: Gas Log,Gas Starter
- Fireplace: Yes
Heating & Cooling
- Heating features: Central,Gas
- Cooling features: Central Air
Interior Area
- Total structure area: 1,246
- Total interior livable area: 1,246 sqft
Kitchen
- Level: First
Living Room
- Level: First
Primary Bathroom
- Level: First
Primary Bedroom
- Level: First
Utility Room
- Level: First
Property
Details
- Parcel number: 75746831264720
Features
- Levels: One
- Stories: 1
- Pool features: None
- Patio & porch: Enclosed,Patio
- Exterior features: Concrete Driveway,Sprinkler/Irrigation,Rain Gutters
- Fencing: Privacy
- Living area range: 1000-1250 SqFt
Lot
- Lot size: 2,918 sqft
- Features: Mature Trees
Parking
- Total spaces: 2
- Parking features: Attached,Garage
- Has garage: Yes
- Attached garage spaces: 2
- Covered spaces: 2