



8S510 Oxford Ln, Naperville, IL, 60565
About This Home
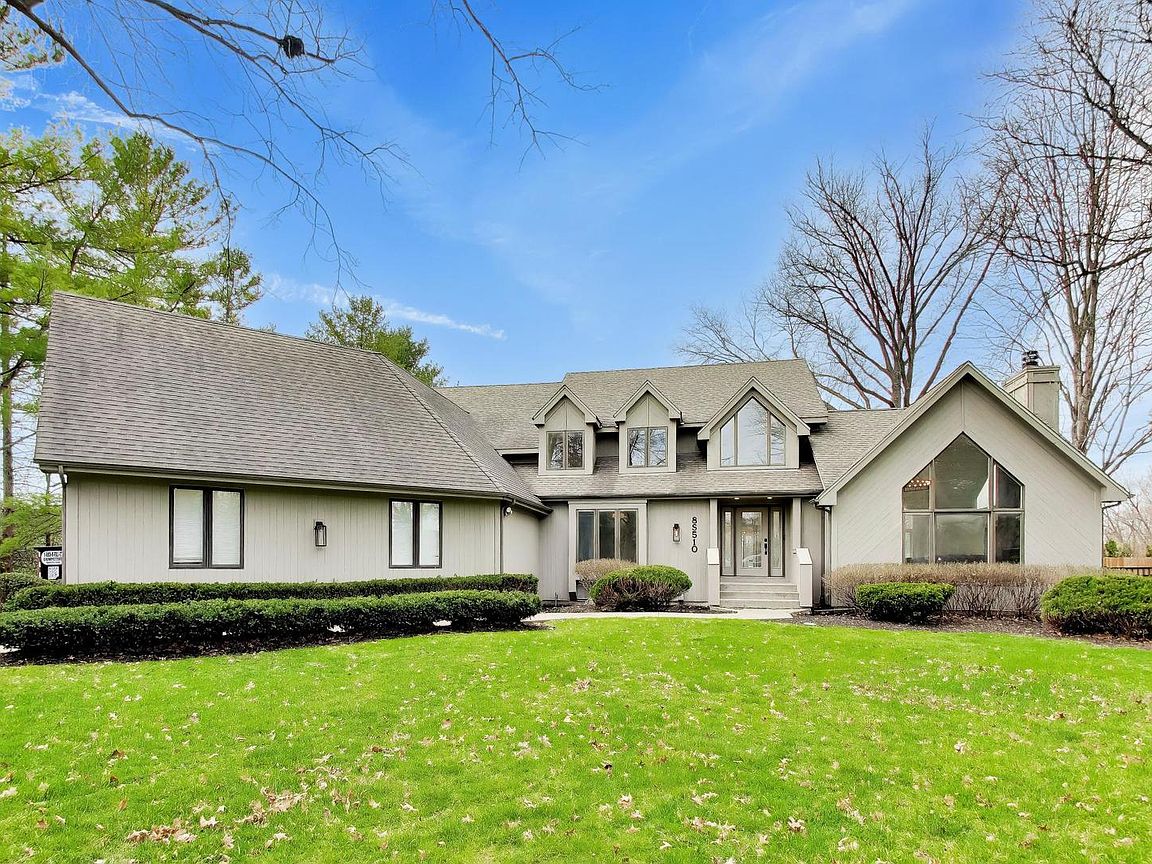
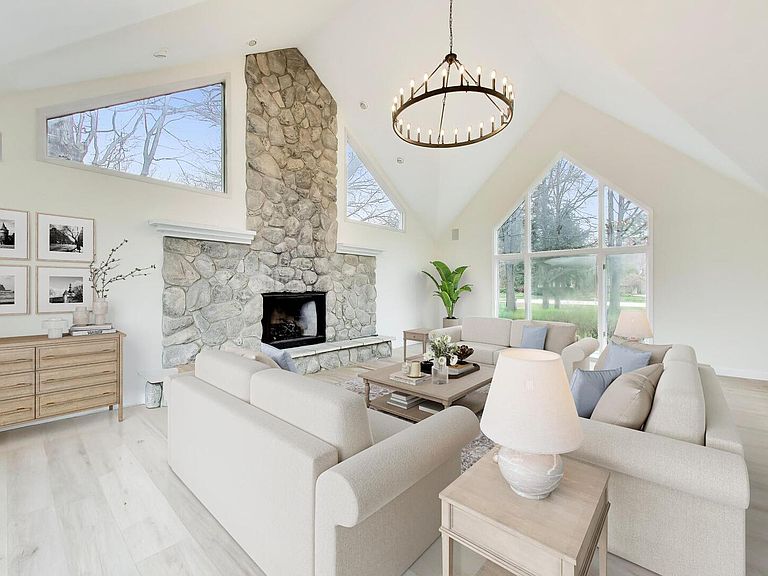
Exceptional fully renovated luxury home on prestigious Oxford Lane in Naperville, set on a serene, professionally landscaped lot with over one acre of land! This custom-built residence offers timeless architecture, privacy, and refined suburban living. The home features 5 total bedrooms, including 4 bedrooms above grade and an additional bedroom in the fully renovated basement, along with 4 full, completely redesigned bathrooms. Oversized side-load, 3 car garage with plenty of room for storage. Expansive, light-filled living spaces showcase new flooring throughout, including luxury vinyl plank (LVP), and seamless flow ideal for everyday living and entertaining. Most bedrooms offer extra-large walk-in closets. The gourmet kitchen features brand-new cabinetry, all-new stainless steel appliances, premium finishes, and a walk-in pantry. The fully renovated basement provides additional living space and includes a stylish wet bar, perfect for entertaining or extended living. Additional updates include two new water heaters and dual HVAC systems, with separate systems for the first and second floors. Outdoor living is enhanced by professional landscaping and an extra-large brick paver patio with fireplace, offering ample space for gatherings and relaxation. Recently built Shed in backyard could be converted into extra living space. A pull-down attic provides additional storage and offers potential for future living space, with convenient access from the upstairs primary bedroom. Centrally located in Naperville with close proximity to Downtown Naperville! Award winning Naperville District 203 schools including, Maplebrook Elementary, Lincoln Junior High, and Naperville Central High School, with close proximity to dining, shopping, and major commuter routes!
Getting Around
 Car-Dependent
 No Nearby Transit
 Bikeable
Schools
Construction
Condition
- Year built: 1989
Materials
- Foundation: Concrete Perimeter
- Roof: Asphalt
- Construction materials: Cedar
Notable Dates
- Major remodel year: 2026
Type & Style
- Home type: SingleFamily
- Architectural style: Contemporary
- Property subType: Single Family Residence
Interior
Appliances
- Appliances included: Multiple Water Heaters,Gas Water Heater
- Laundry features: Main Level,Gas Dryer Hookup,Electric Dryer Hookup,In Unit
Basement
- Has basement: Yes
- Basement: Finished,Full
Bedroom2
- Features: Flooring (Luxury Vinyl),Window Treatments (All)
- Level: Main
- Area: 195
- Dimensions: 15X13
Bedroom3
- Features: Flooring (Luxury Vinyl),Window Treatments (All)
- Level: Second
- Area: 192
- Dimensions: 16X12
Bedroom4
- Features: Flooring (Luxury Vinyl),Window Treatments (All)
- Level: Second
- Area: 180
- Dimensions: 15X12
Bedroom5
- Features: Flooring (Carpet),Window Treatments (All)
- Level: Basement
- Area: 196
- Dimensions: 14X14
Bedrooms & Bathrooms
- Bedrooms: 5
- Bathrooms: 4
- Full bathrooms: 4
Dining Room
- Features: Flooring (Luxury Vinyl),Window Treatments (All)
- Level: Main
- Area: 168
- Dimensions: 12X14
Family Room
- Features: Flooring (Luxury Vinyl),Window Treatments (All)
- Level: Main
- Area: 513
- Dimensions: 19X27
Features
- Cathedral Ceiling(s),Wet Bar,1st Floor Bedroom,1st Floor Full Bath,Built-in Features,Walk-In Closet(s),Open Floorplan,Separate Dining Room,Pantry,Quartz Counters
- Window features: Screens,Skylight(s)
- Flooring: Hardwood,Laminate
- Attic: Pull Down Stair
- Finished area below ground: 1,489
Foyer
- Features: Flooring (Hardwood),Window Treatments (All)
- Level: Main
- Area: 130
- Dimensions: 13X10
Heating & Cooling
- Heating features: Natural Gas
- Cooling features: Central Air
Interior Area
- Total structure area: 1,489
- Total interior livable area: 3,386 sqft
Kitchen
- Features: Kitchen (Eating Area-Table Space,Island,Pantry-Walk-in,Custom Cabinetry,Updated Kitchen),Flooring (Luxury Vinyl),Window Treatments (All)
- Level: Main
- Area: 225
- Dimensions: 15X15
Laundry
- Features: Flooring (Luxury Vinyl),Window Treatments (All)
- Level: Main
- Area: 72
- Dimensions: 9X8
Living Room
- Features: Flooring (Luxury Vinyl),Window Treatments (All)
- Level: Main
- Area: 224
- Dimensions: 14X16
Master Bedroom
- Features: Flooring (Luxury Vinyl),Window Treatments (All),Bathroom (Full,Double Sink)
- Level: Second
- Area: 315
- Dimensions: 21X15
Recreation Room
- Features: Flooring (Carpet),Window Treatments (All)
- Level: Basement
- Area: 910
- Dimensions: 26X35
Walk In Closet
- Features: Flooring (Luxury Vinyl),Window Treatments (All)
- Level: Second
- Area: 168
- Dimensions: 14X12
Property
Accessibility
- Accessibility features: No Disability Access
Details
- Parcel number: 0829301015
- Special condition: None
- Other equipment: Water-Softener Owned,Ceiling Fan(s),Fan-Whole House,Sump Pump,Backup Sump Pump;
Features
- Stories: 2
- Patio & porch: Patio
- Exterior features: Balcony,Outdoor Grill
Lot
- Lot size: 1.13 Acres
- Features: Landscaped,Mature Trees
- Lot size dimensions: 127X379X131X390
Parking
- Total spaces: 3
- Parking features: Asphalt,Yes,Garage Owned,Attached,Garage
- Has garage: Yes
- Attached garage spaces: 3
- Covered spaces: 3
Climate Risk is Financial Risk
Every home has a financial story beyond the listing price. Below, you’ll see the climate risks that could affect this property — and in Bills & Affordability, how those risks may influence repairs, insurance, utilities, and long-term value.
Biggest Threats for This Home
- Cold Wave

- Inland Flooding

- Tornado

- Lightning

- Strong Wind

How This Home’s Risks Compare
FEMA Declared Disasters Across Illinois Counties
Understanding the Costs
Financial advisors generally recommend spending no more than 30% of your gross household income on housing costs. In practice, many households stretch to 35% or beyond — especially in high-cost markets.
Estimated Costs Today
| Monthly | Annual | |
|---|---|---|
| Mortgage | $5,815 | $69,780 |
| Home Insurance * | $363 | $4,356 |
| Property Taxes | $1,811 | $21,732 |
| Electricity | $260 | $3,125 |
| Total | $8,249 | $98,988 |
Income You'd Need if You Spent...
Illinois FAIR Plan Programs


How Costs Could Change Over Time
Climate risk is quickly impacting all of the major home ownership costs. Adjust the growth rates and percentage of income spent on housing below to see how your housing costs could change over the next 10 years — and what income you'd need to keep up.
Comparing Against the Market
Price Per Sq Ft
vs Other Active Listings
Avg $/sqft
vs Homes Sold Last Month
Median $/sqft
Current Market Trends
Median Price Per Square Foot
The median price per square foot of homes sold in this area each month. Compare this to this listing's price per square foot to gauge whether the home is priced in line with recent sales.
Historicals for This Listing
Zestimate History ($/sqft)
Price History
| Date | Event | Price |
|---|---|---|
| 2026-04-24 | Price change | $1,275,000 |
| 2026-04-03 | Listed for sale | $1,290,000 |
| 2014-10-29 | Sold | $550,000 |
| 2014-09-06 | Pending sale | $550,000 |
| 2014-08-21 | Price change | $550,000 |
| 2014-08-08 | Price change | $575,000 |
| 2014-06-21 | Listed for sale | $599,000 |
| 2005-05-05 | Sold | $825,000 |
For Sale by Agent
 View on Zillow