


216 Claire Pl, Talbott, TN, 37877
5beds
3baths
2,634sqft
$374,900
$142price/sqft
$3,060/moest. monthly cost
$122,400/yrincome needed
About This Home
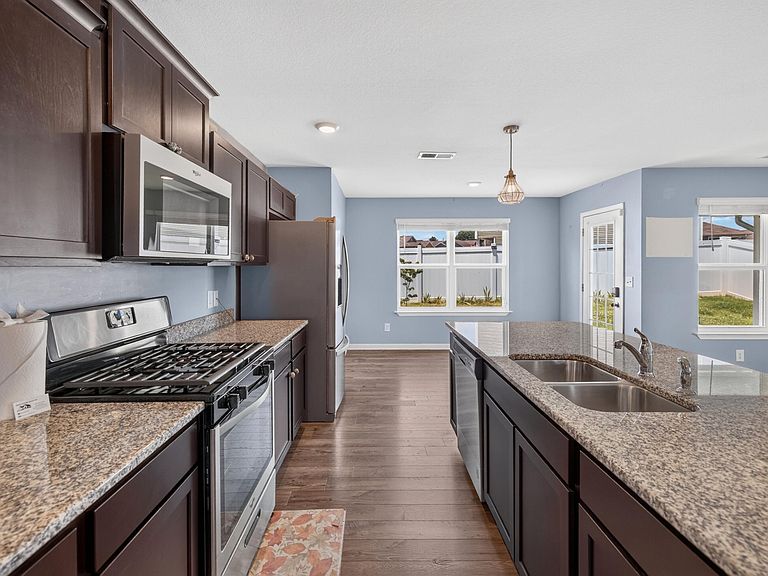
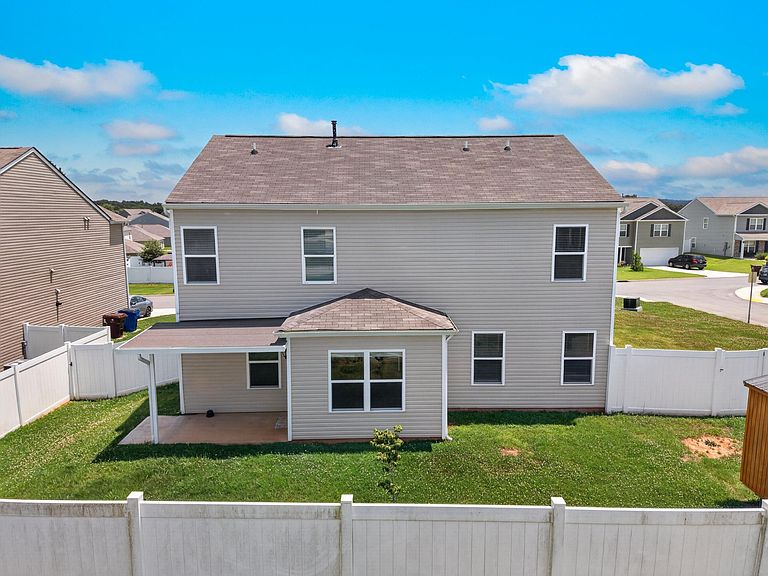
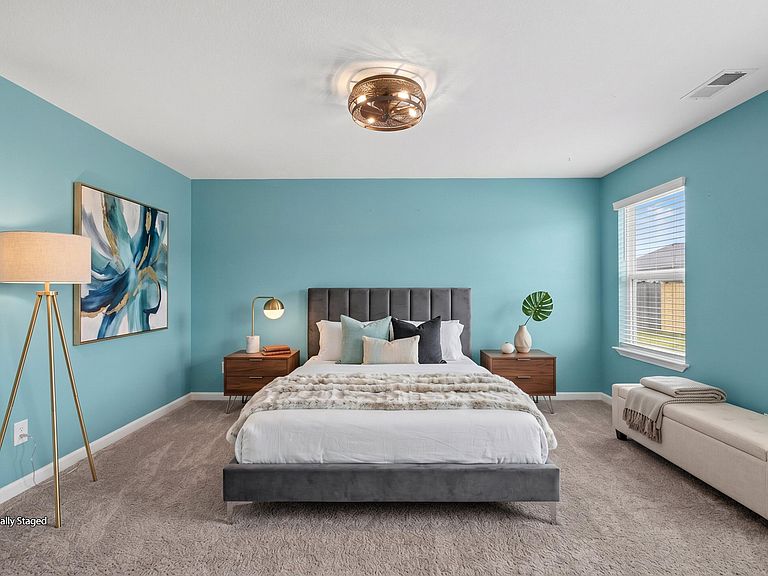
This huge 5 bedroom home is in an excellent location in Talbott that's close to food, shopping, medical centers and within 45 minute to Knoxville, Sevierville Ect. The large level corner lot gives plenty of room for all your outside activities. The back yard has a privacy fence and a nice storage building. The kitchen comes with all appliances and a large granite island for entertaining. In the living room is a gas fireplace. Main level master bedroom and bath suite and an extra room for an office, playroom ect. With 2,634 sq ft of finished living space your family will have plenty of room to spread out. Call today to see!
Getting Around
17
 Car-Dependent
0
 Very Limited Transit
19
 Somewhat Bikeable
Schools
7/10
5/10
6/10
Construction
Condition
- Year built: 2022
Materials
- Foundation: Slab
- Roof: Shingle
- Construction materials: Vinyl Siding
Type & Style
- Home type: SingleFamily
- Architectural style: Traditional
- Property subType: Single Family Residence,Residential
Interior
Appliances
- Appliances included: Dishwasher,Disposal,Microwave,Refrigerator,Tankless Water Heater
Bedrooms & Bathrooms
- Bedrooms: 5
- Bathrooms: 3
- Full bathrooms: 2
- 1/2 bathrooms: 1
- Main level bathrooms: 2
- Main level bedrooms: 1
Features
- Double Vanity,Granite Counters,Open Floorplan,Pantry,Solid Surface Counters,Walk-In Closet(s)
- Window features: Double Pane Windows
- Flooring: Carpet,Laminate,Vinyl
- Number of fireplaces: 1
- Fireplace features: Gas Log,Living Room
- Fireplace: Yes
- Finished area below ground: 0
- Finished area above ground: 2,634
Heating & Cooling
- Heating features: Heat Pump
- Cooling features: Ceiling Fan(s),Heat Pump
Interior Area
- Total structure area: 3,075
- Total interior livable area: 2,634 sqft
Property
Details
- Parcel number: 008P H 00700 000
Features
- Patio & porch: Covered,Front Porch,Rear Porch
- Exterior features: Rain Gutters,Storage
- Fencing: Back Yard
- Has view: Yes
Lot
- Features: Corner Lot,Level
- Lot size dimensions: 81 x 41 x 73 x 25 x 39 x 100
Parking
- Total spaces: 2
- Parking features: Garage - Attached
- Has garage: Yes
- Attached garage spaces: 2
- Covered spaces: 2