


2140 Blackberry Ln, Darlington, MD, 21034
5beds
2baths
1,300sqft
$264,000
$203price/sqft
$1,919/moest. monthly cost
$76,760/yrincome needed
About This Home
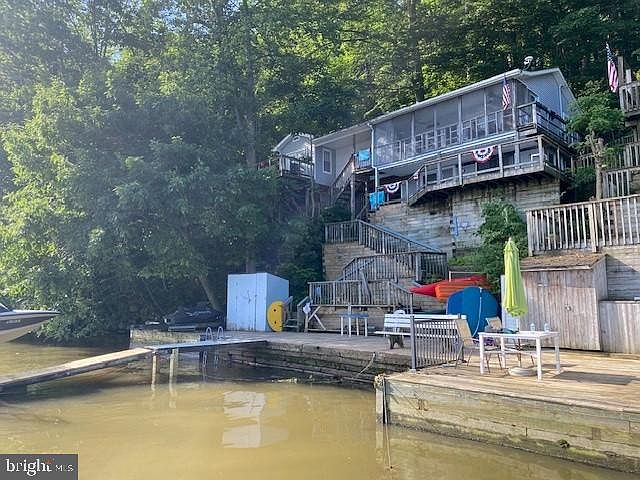
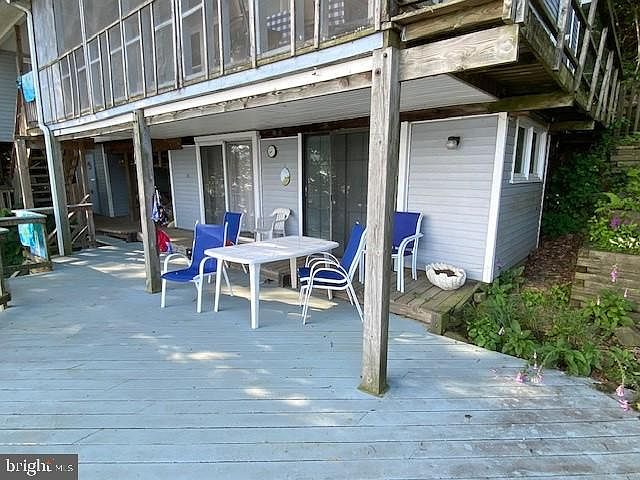
Susquehanna River fully furnished Rancher Cabin with 1,300 sq. ft. of living space. Large deck overlooking the river. Floating deck with boat lift, Ski Nautique Tournament Ski Boat. Water sports equipment including Sea Doo Jet Ski, towables, skis, kayaks with paddles, paddle board, wind surfer with accessories, and 12' aluminum fishing boat with Johnson outboard. Large parking area for 5-6 vehicles. Seasonal use, only. Cannot be used as a permanent residence. Please note that you are not buying the land. Leasehold interest with Constellation Energy Generation LLC. See MLS docs for detailed brochure which includes the cottage program rules and regulations with Constellation Energy. Owner's representative must attend all showings.
Getting Around
0
 Car-Dependent
0
 Very Limited Transit
1
 Somewhat Bikeable
Schools
9/10
7/10
6/10
Construction
Condition
- Year built: 1966
Materials
- Foundation: Slab
- Construction materials: Vinyl Siding,Frame
Notable Dates
- Major remodel year: 2005
Type & Style
- Home type: SingleFamily
- Architectural style: Cabin/Lodge,Ranch/Rambler
- Property subType: Single Family Residence
Interior
Appliances
- Appliances included: Built-In Range,Freezer,Microwave,Electric Water Heater
Bedroom2
- Level: Main
Bedroom3
- Level: Main
Bedroom4
- Features: Ceiling Fan(s),Lighting - Ceiling
- Level: Lower
Bedroom5
- Features: Ceiling Fan(s),Lighting - Ceiling
- Level: Lower
Bedrooms & Bathrooms
- Bedrooms: 5
- Bathrooms: 2
- Full bathrooms: 2
- Main level bathrooms: 2
- Main level bedrooms: 3
Features
- Bathroom - Walk-In Shower,Ceiling Fan(s),Primary Bedroom - Bay Front,Dining Area,Entry Level Bedroom,Open Floorplan,Bathroom - Stall Shower
- Flooring: Carpet,Ceramic Tile,Vinyl
- Finished area above ground: 1,300
Heating & Cooling
- Heating features: Baseboard,Electric
- Cooling features: Central Air,Ceiling Fan(s),Electric
Interior Area
- Total structure area: 1,300
- Total interior livable area: 1,300 sqft
Kitchen
- Features: Ceiling Fan(s),Lighting - Ceiling
- Level: Main
Living Room
- Features: Flooring - Carpet,Ceiling Fan(s),Lighting - Ceiling
- Level: Main
Other
- Features: Bathroom - Walk-In Shower
- Level: Main
Primary Bathroom
- Features: Bathroom - Stall Shower
- Level: Main
Primary Bedroom
- Features: Ceiling Fan(s),Lighting - Ceiling
- Level: Main
Property
Accessibility
- Accessibility features: None
Details
- Parcel number: NO TAX RECORD
- Lease amount: 2732.54
- Zoning: AG
- Special condition: Standard
- Exclusions: Some Wall Hangings
Features
- Levels: Two
- Stories: 2
- Pool features: None
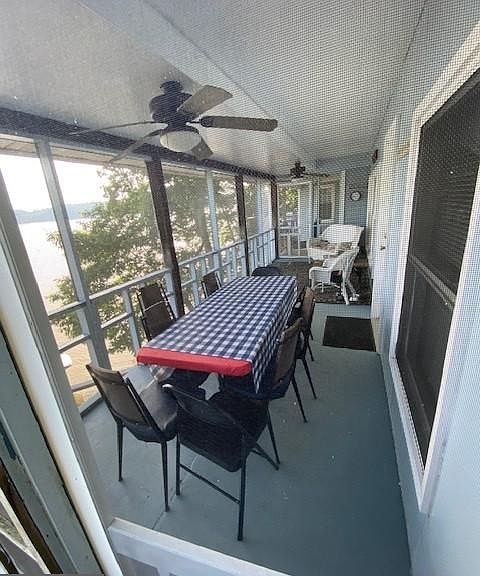
- Patio & porch: Deck,Enclosed,Screened
- Has view: Yes
- View description: Panoramic,River,Scenic Vista,Water
- Has water view: Yes
- Water view: River,Water
- On waterfront: Yes
- Waterfront features: Private Dock Site,River,Canoe/Kayak,Personal Watercraft (PWC),Fishing Allowed
- Waterbody name: Susquehanna
- Frontage length: Water Frontage Ft: 65
Lot
- Lot size: 5,000 sqft
- Features: Fishing Available
- Lot size dimensions: 100 x 50
Parking
- Total spaces: 5
- Parking features: Driveway
- Has uncovered spaces: Yes
- Uncovered spaces: 5